Craigalbert Farm, Ballantrae, Ayrshire, KA26 0PD
Property Summary
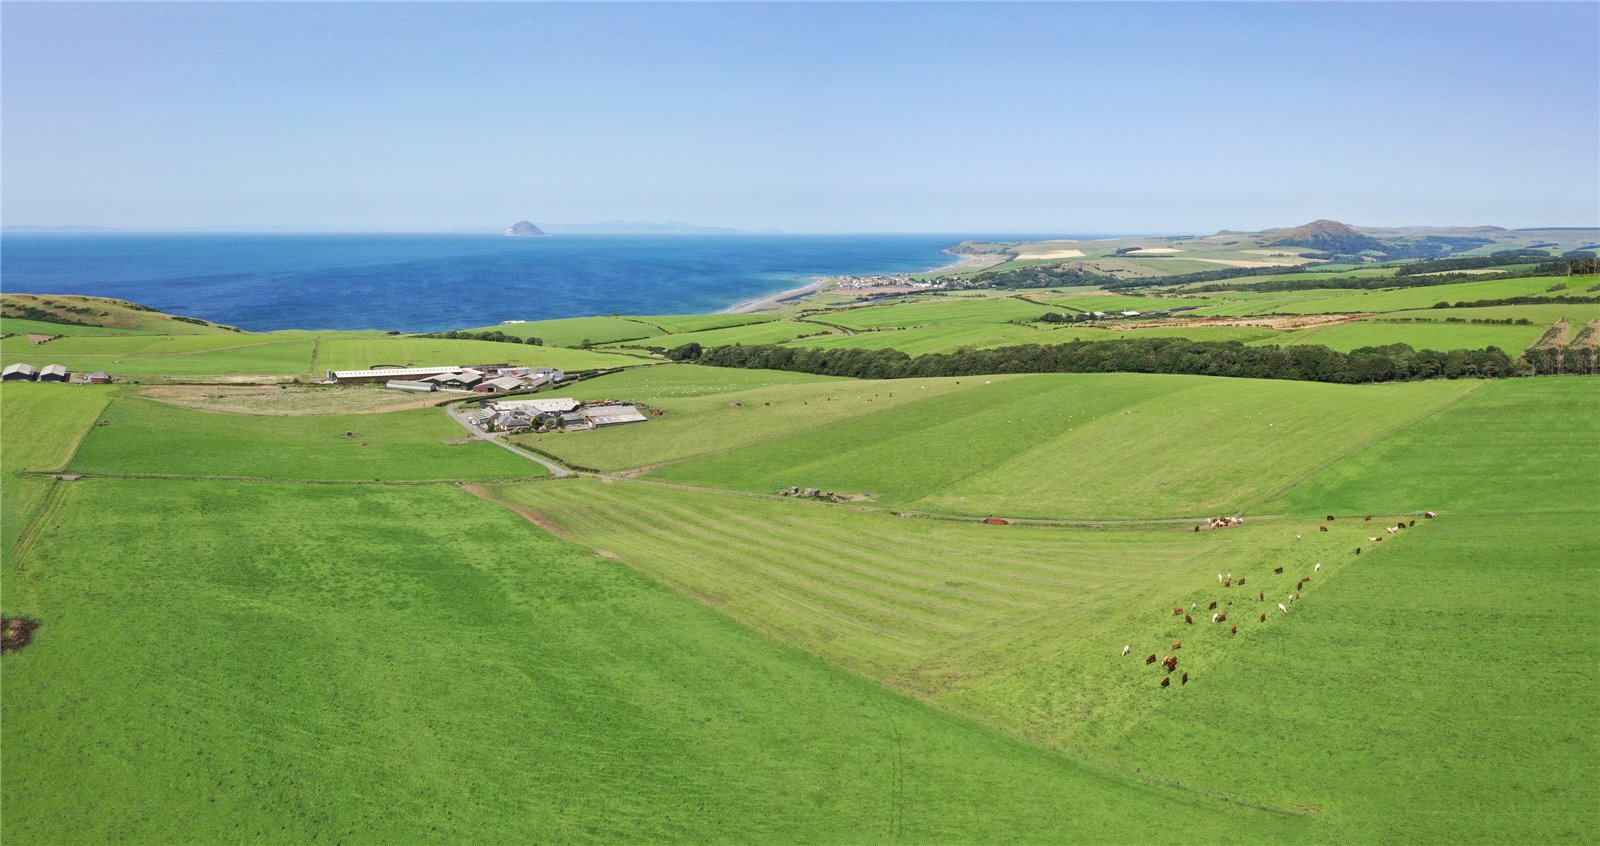
Craigalbert is an excellent farm in a
blissful part of rural Ayrshire offering
excellent grassland and wonderful
views of the South Ayrshire
coastline.
Full Details
*** CLOSING DATE - THURSDAY 6TH OCTOBER AT 12 NOON ***
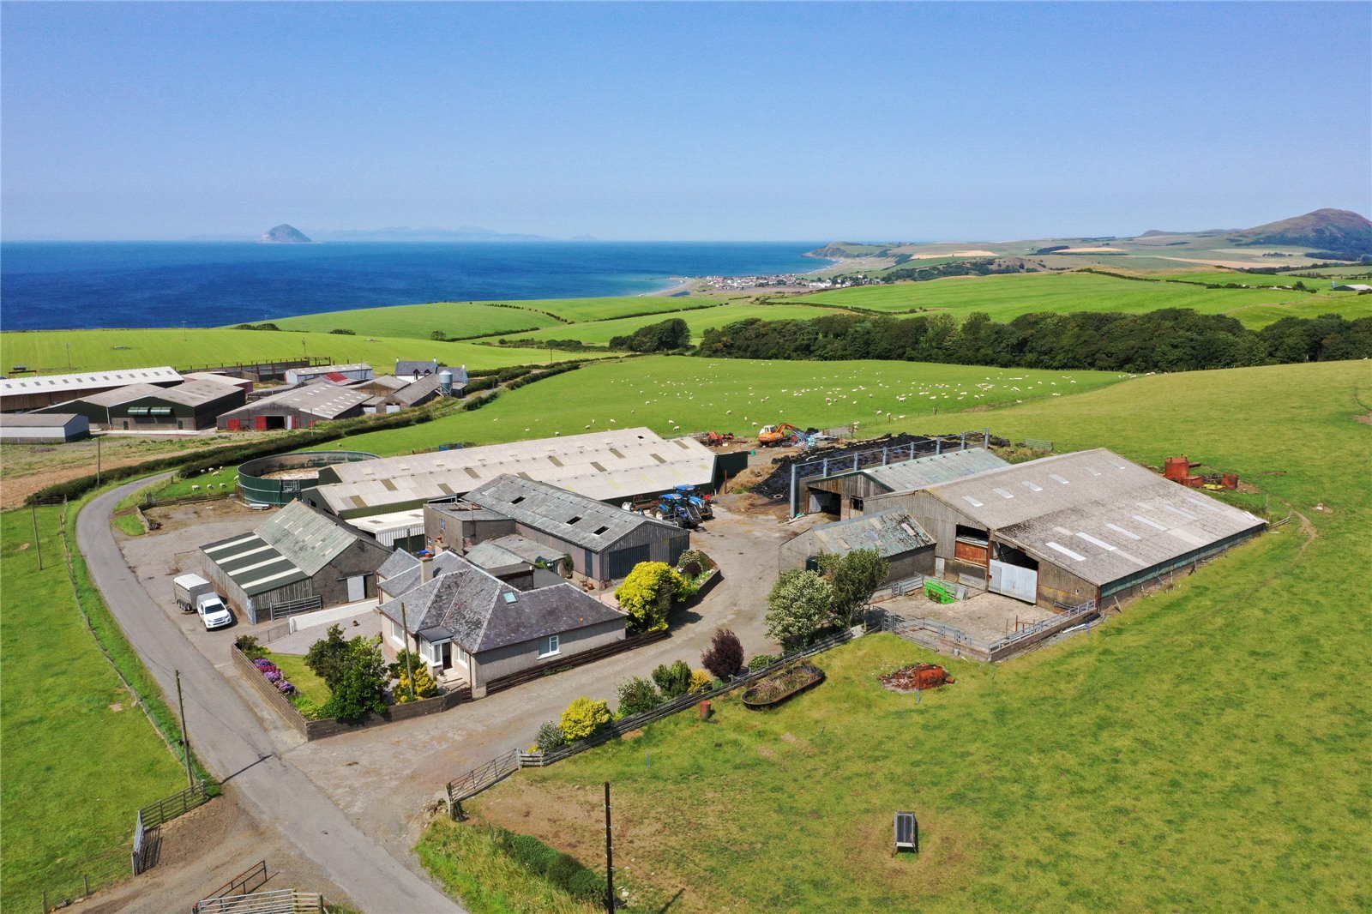
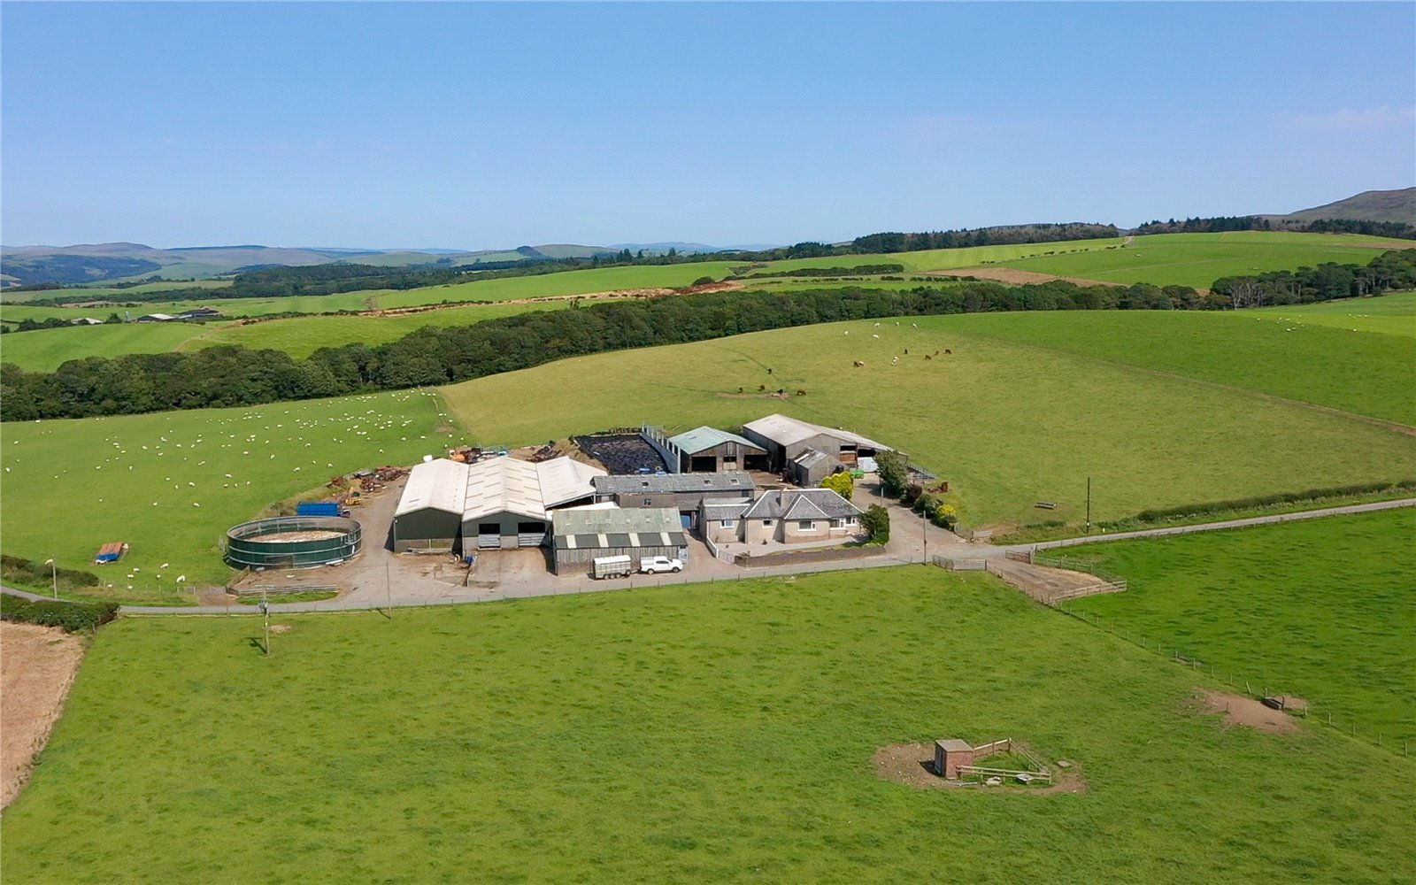
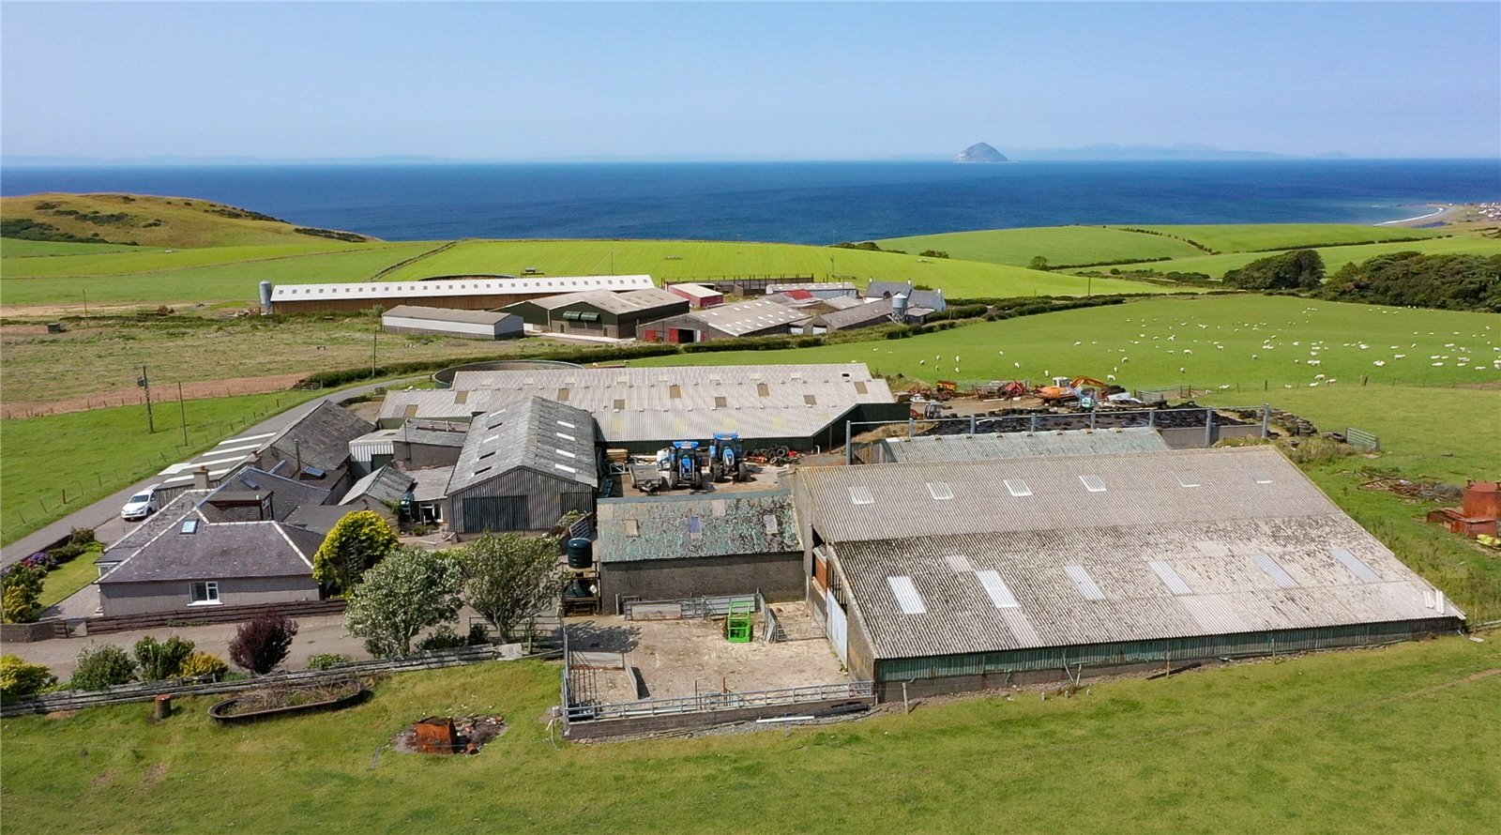
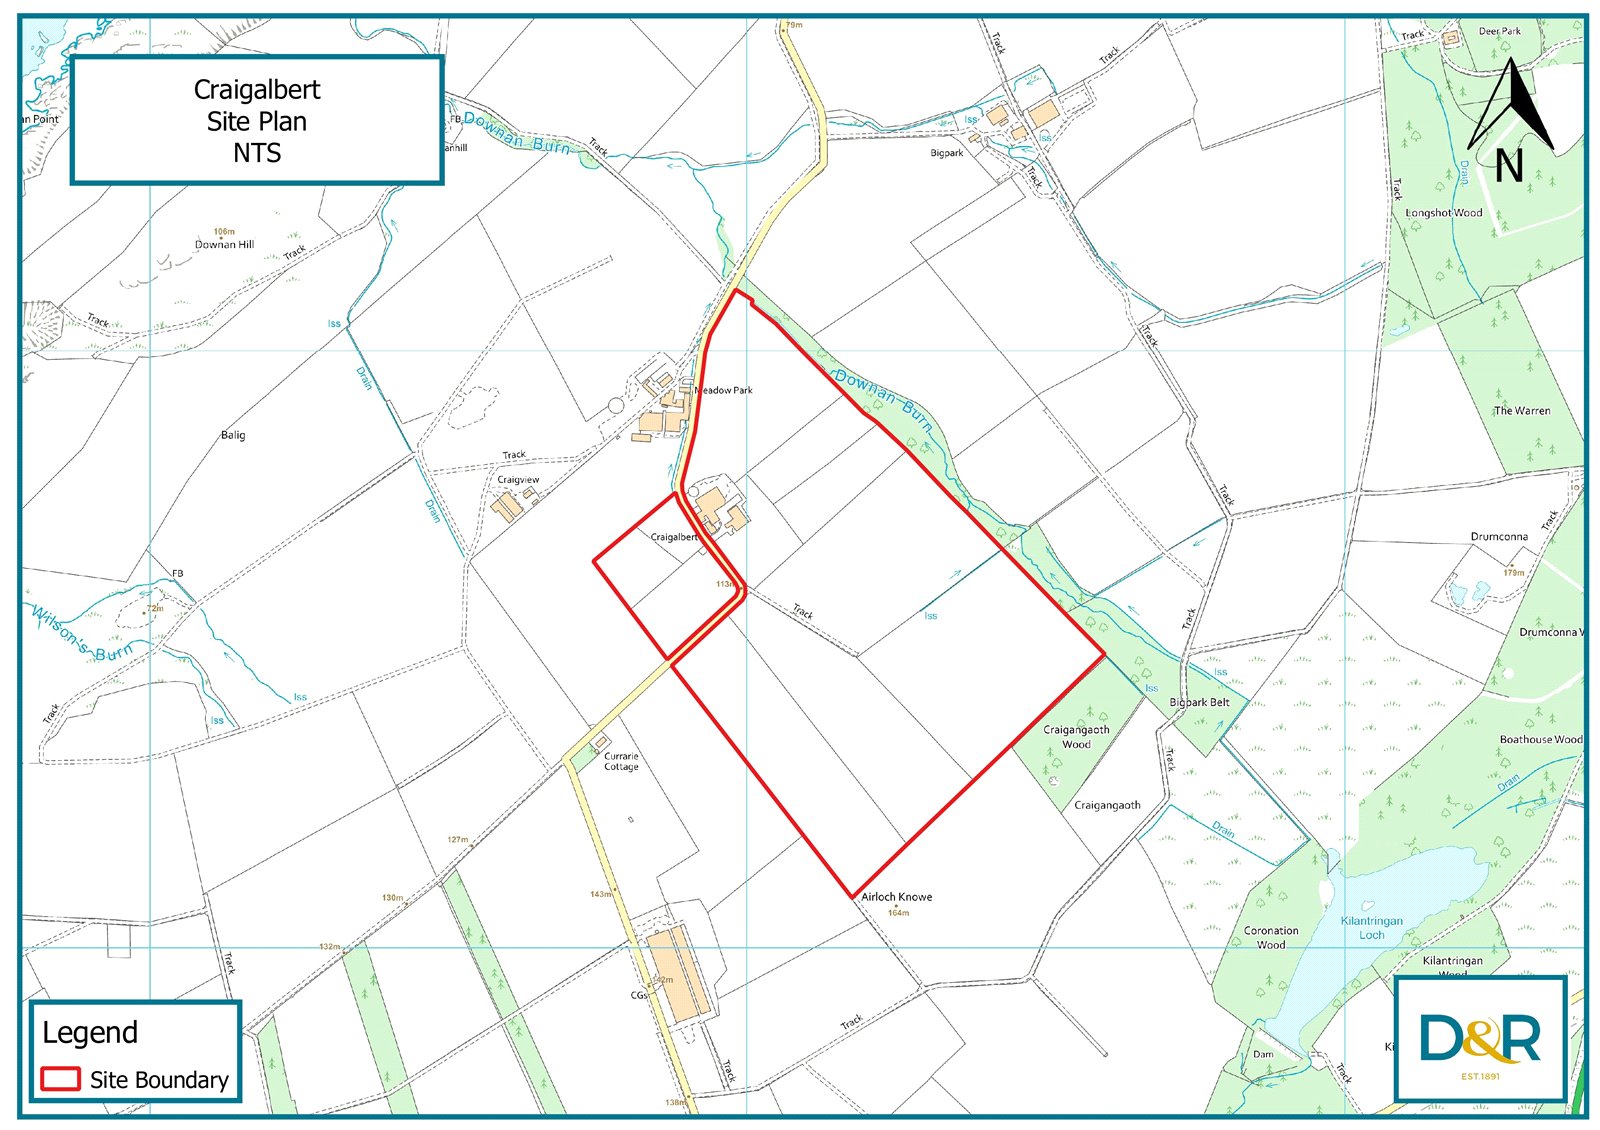
Craigalbert Farm offers an opportunity to acquire 100.89 acres of fertile arable silage land, a farmhouse with 4 bedrooms and useful range of livestock, machinery storage and workshop buildings.
Farmhouse
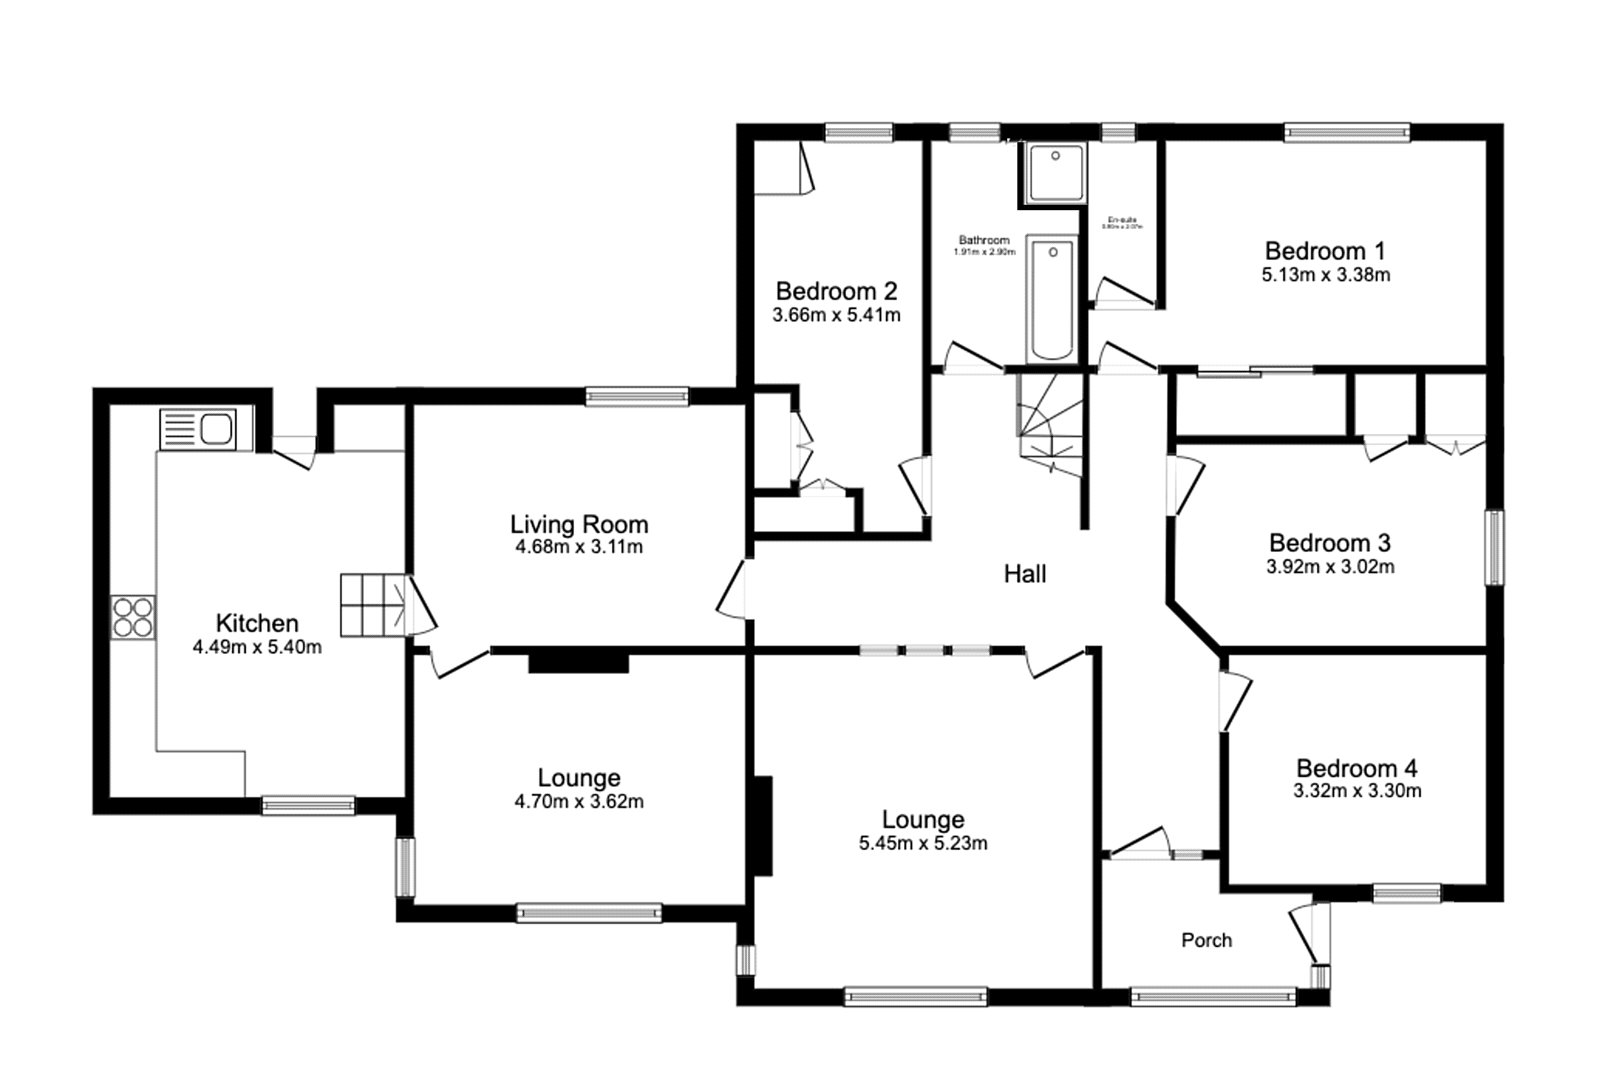
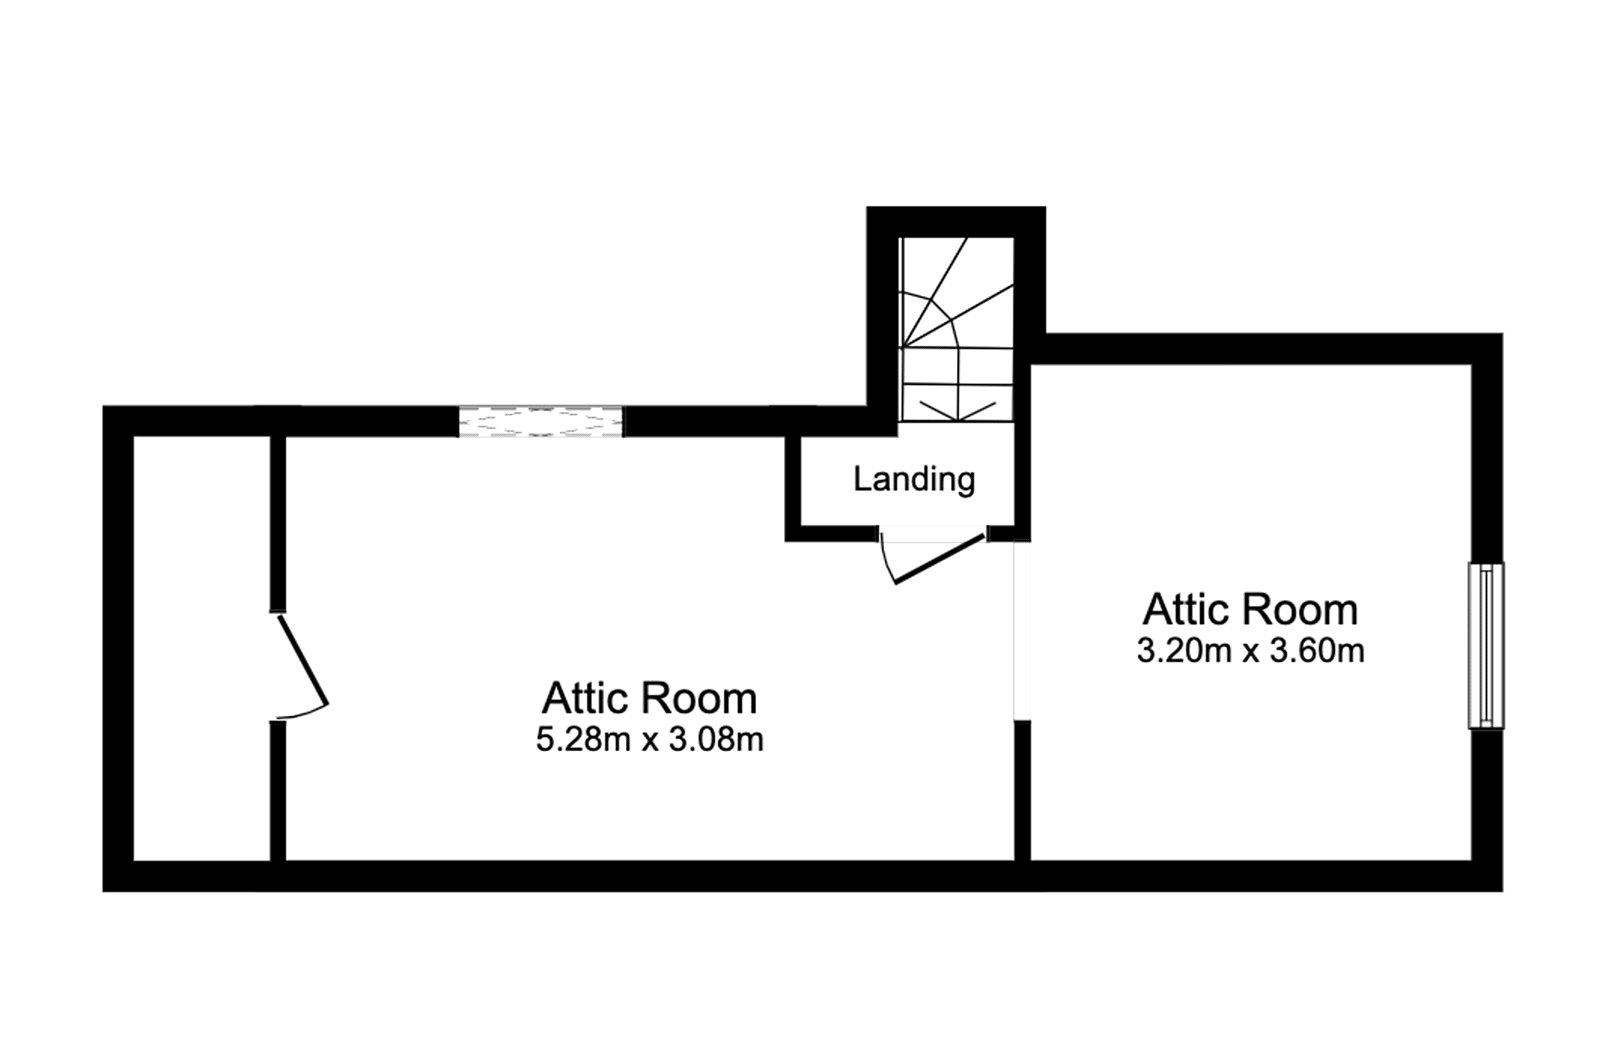
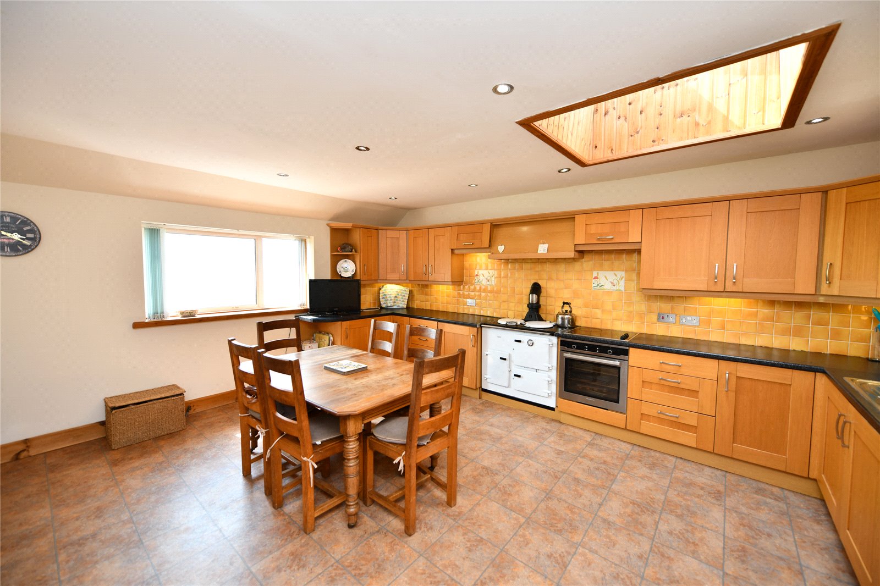
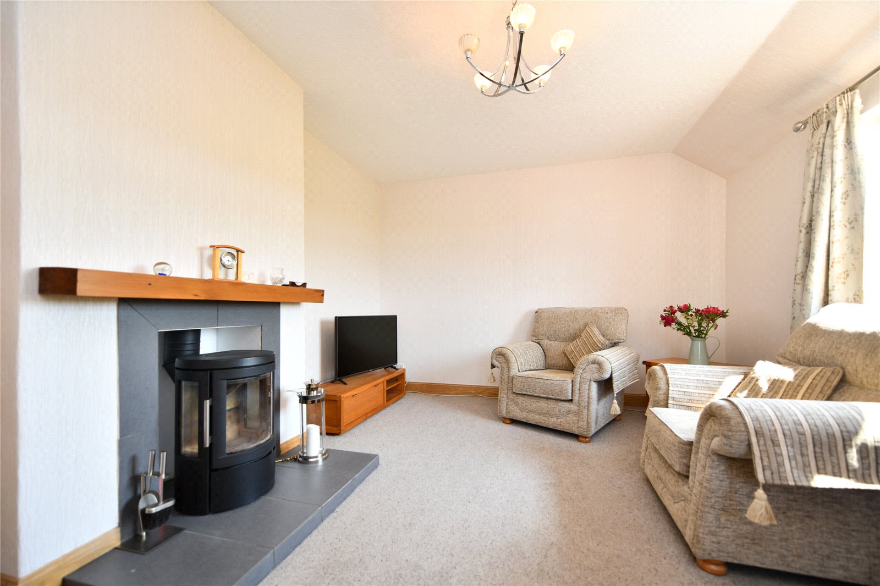
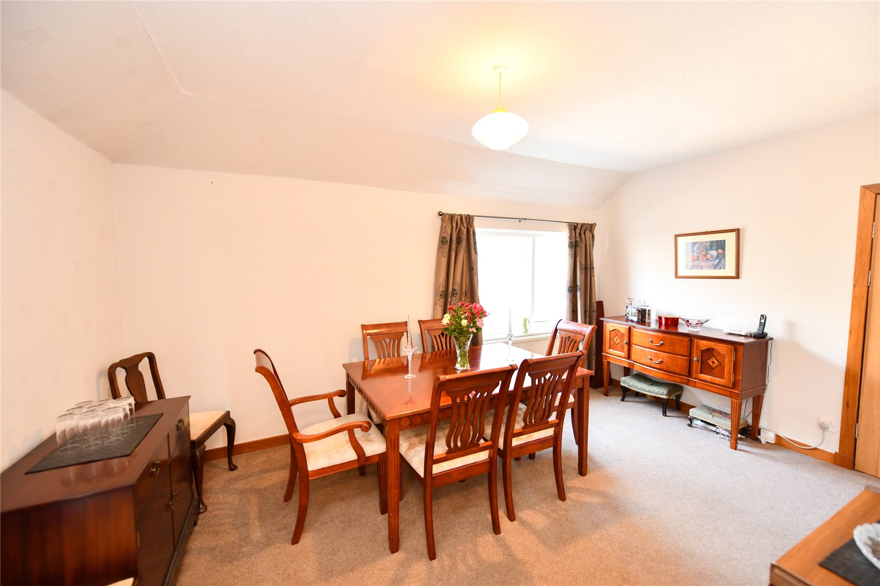
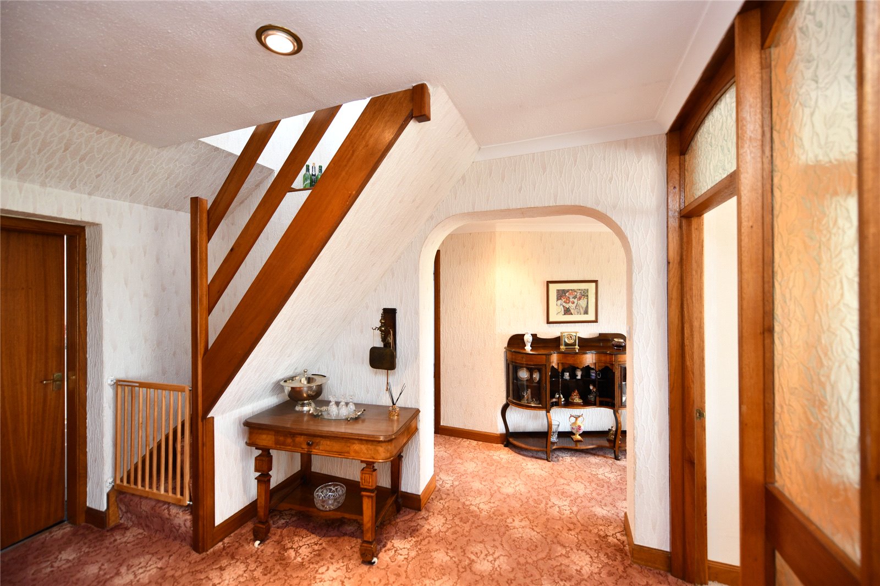
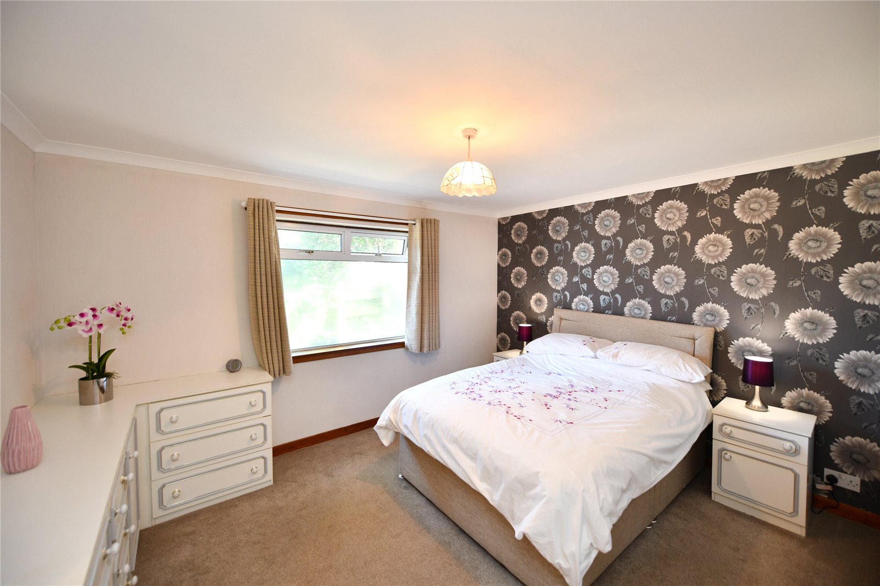
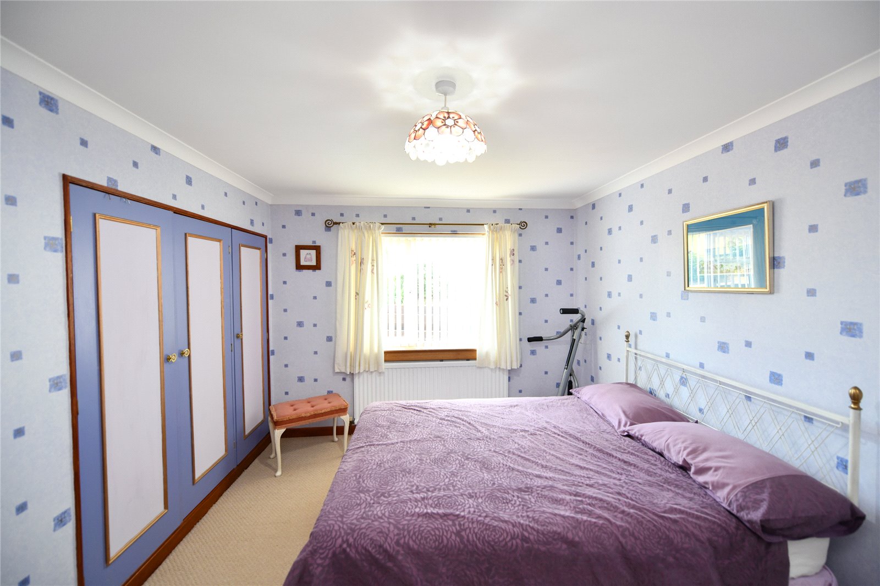
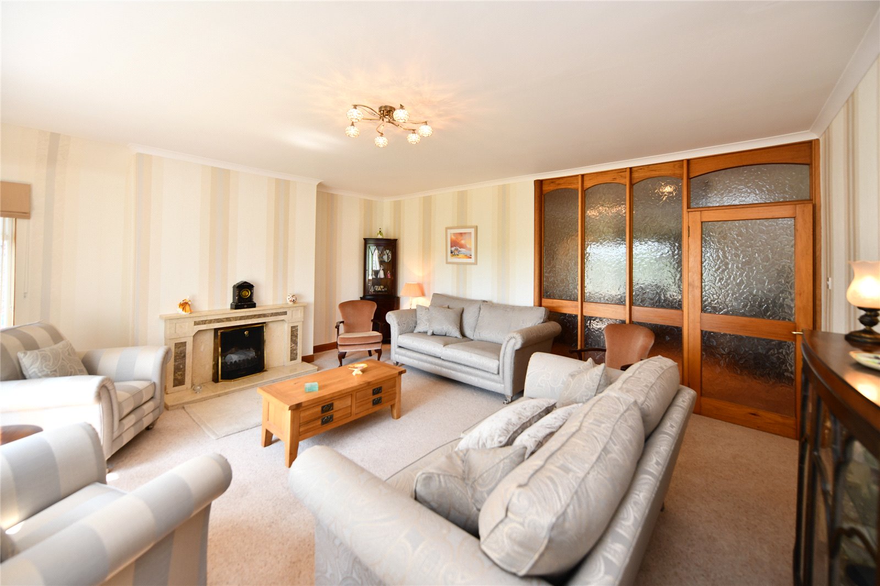
The farmhouse is a harled brick bungalow under a pitched slate roof, it has an additional extension adding extra bedroom accommodation. The farmhouse offers a kitchen, dining room, sitting room, lounge, 4 bedrooms, family bathroom and a floored upstairs loft.
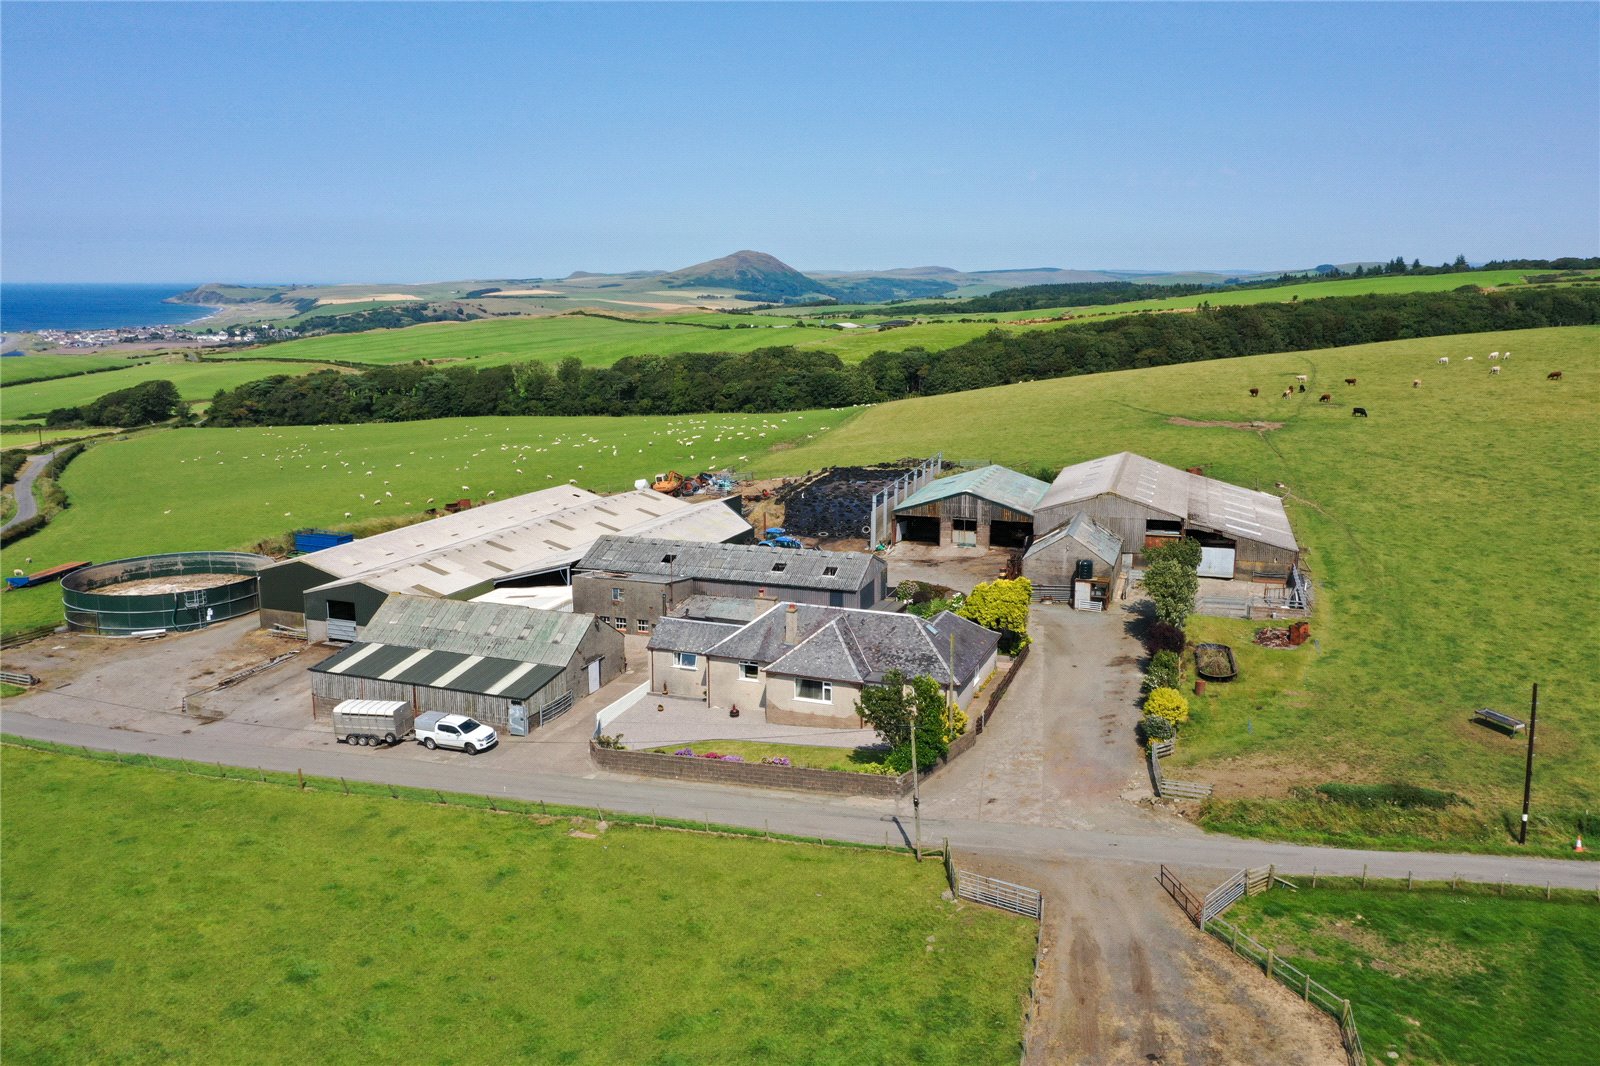
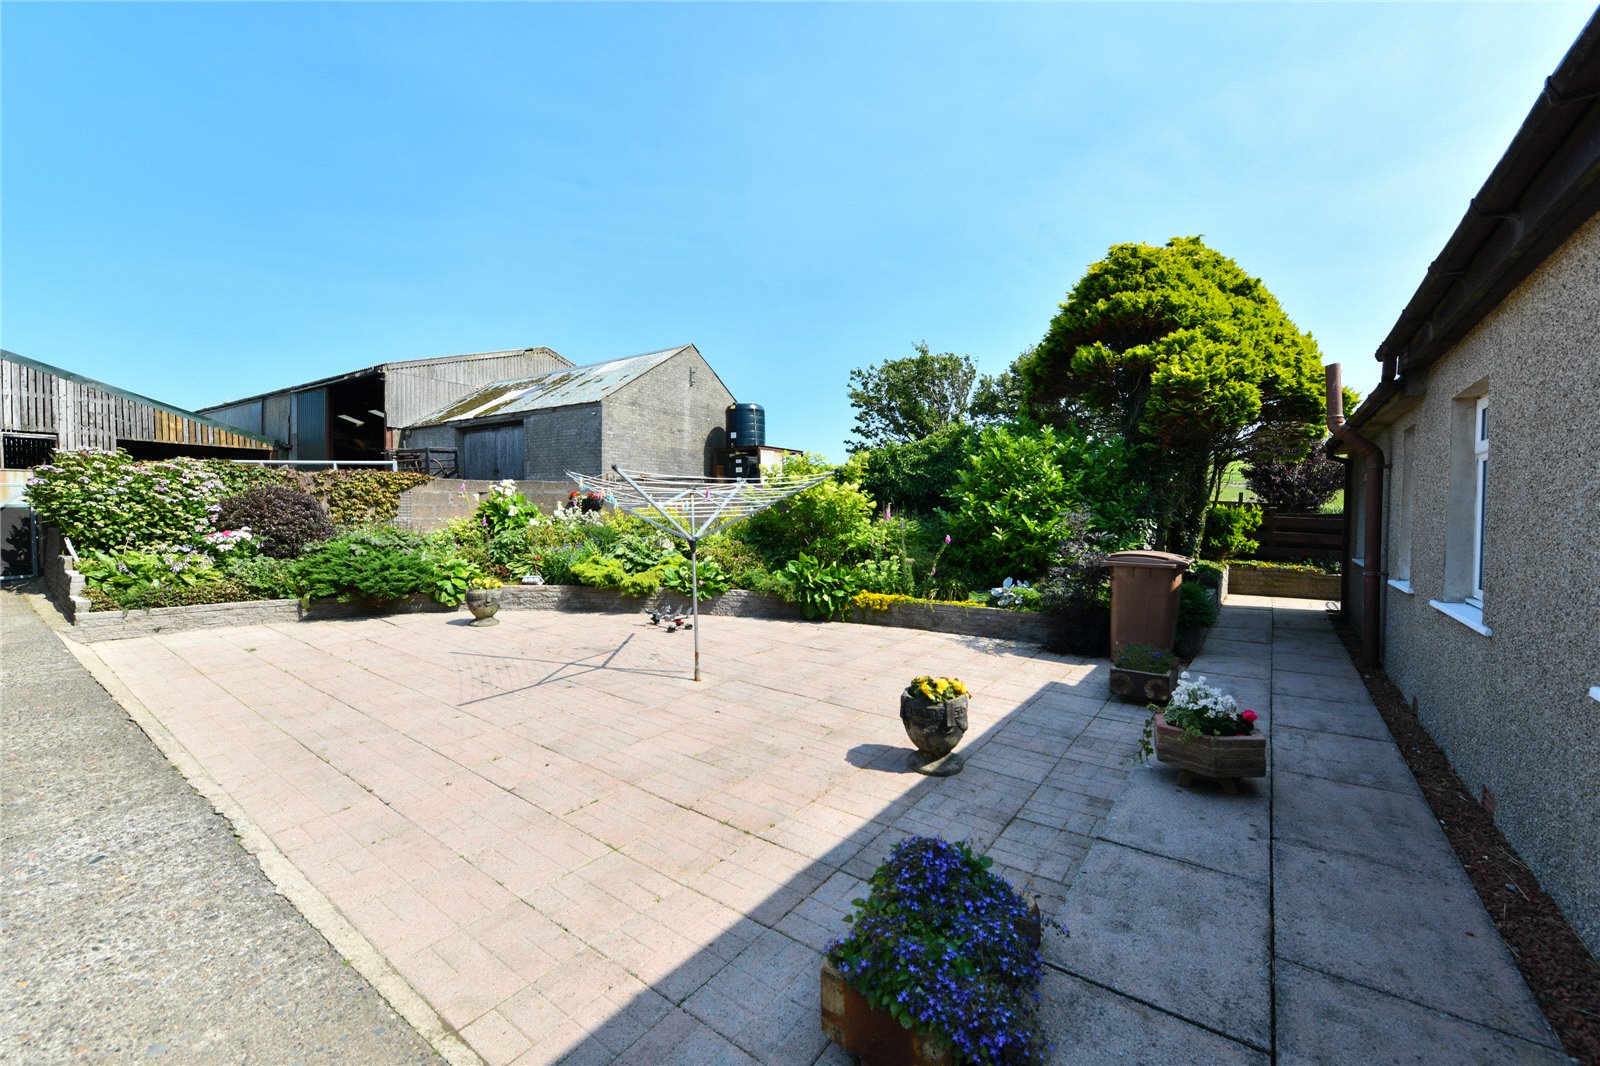
Outside the property contains an enclosed garden, part gravel part bordered lawn. On the west side of the house parking is provided through a hard standing yard space, the east access to the farm steading also provides parking.
The property is serviced by 3-phase mains electricity, water is supplied by a private supply and drainage is to a septic tank, central heating is provided by an oil-fired boiler, and the house is double glazed
Buildings
The farm buildings at Craigalbert consist of a useful range of cattle housing, workshop space and general purpose storage. The buildings are described as:
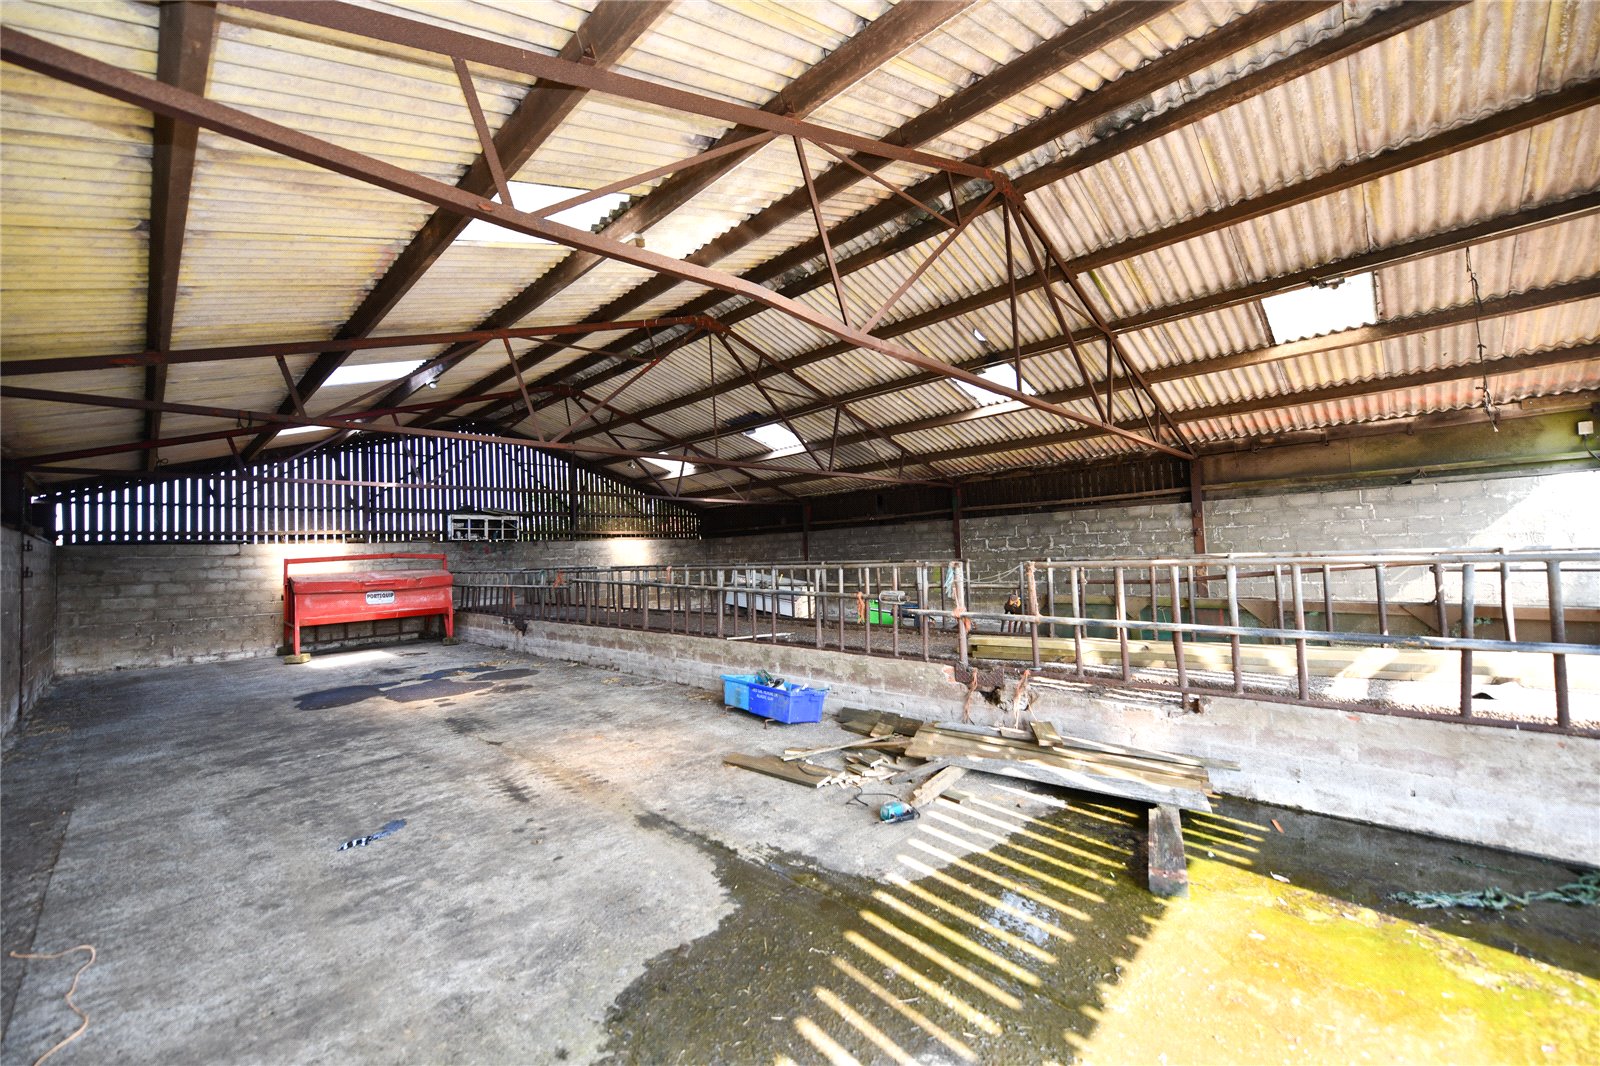
• Lean to shed 1 of steel portal construction under a corrugated roof with block walls and corrugated cladding.
• Brick built store for general purpose storage. There is a diesel tank situated next to this building.
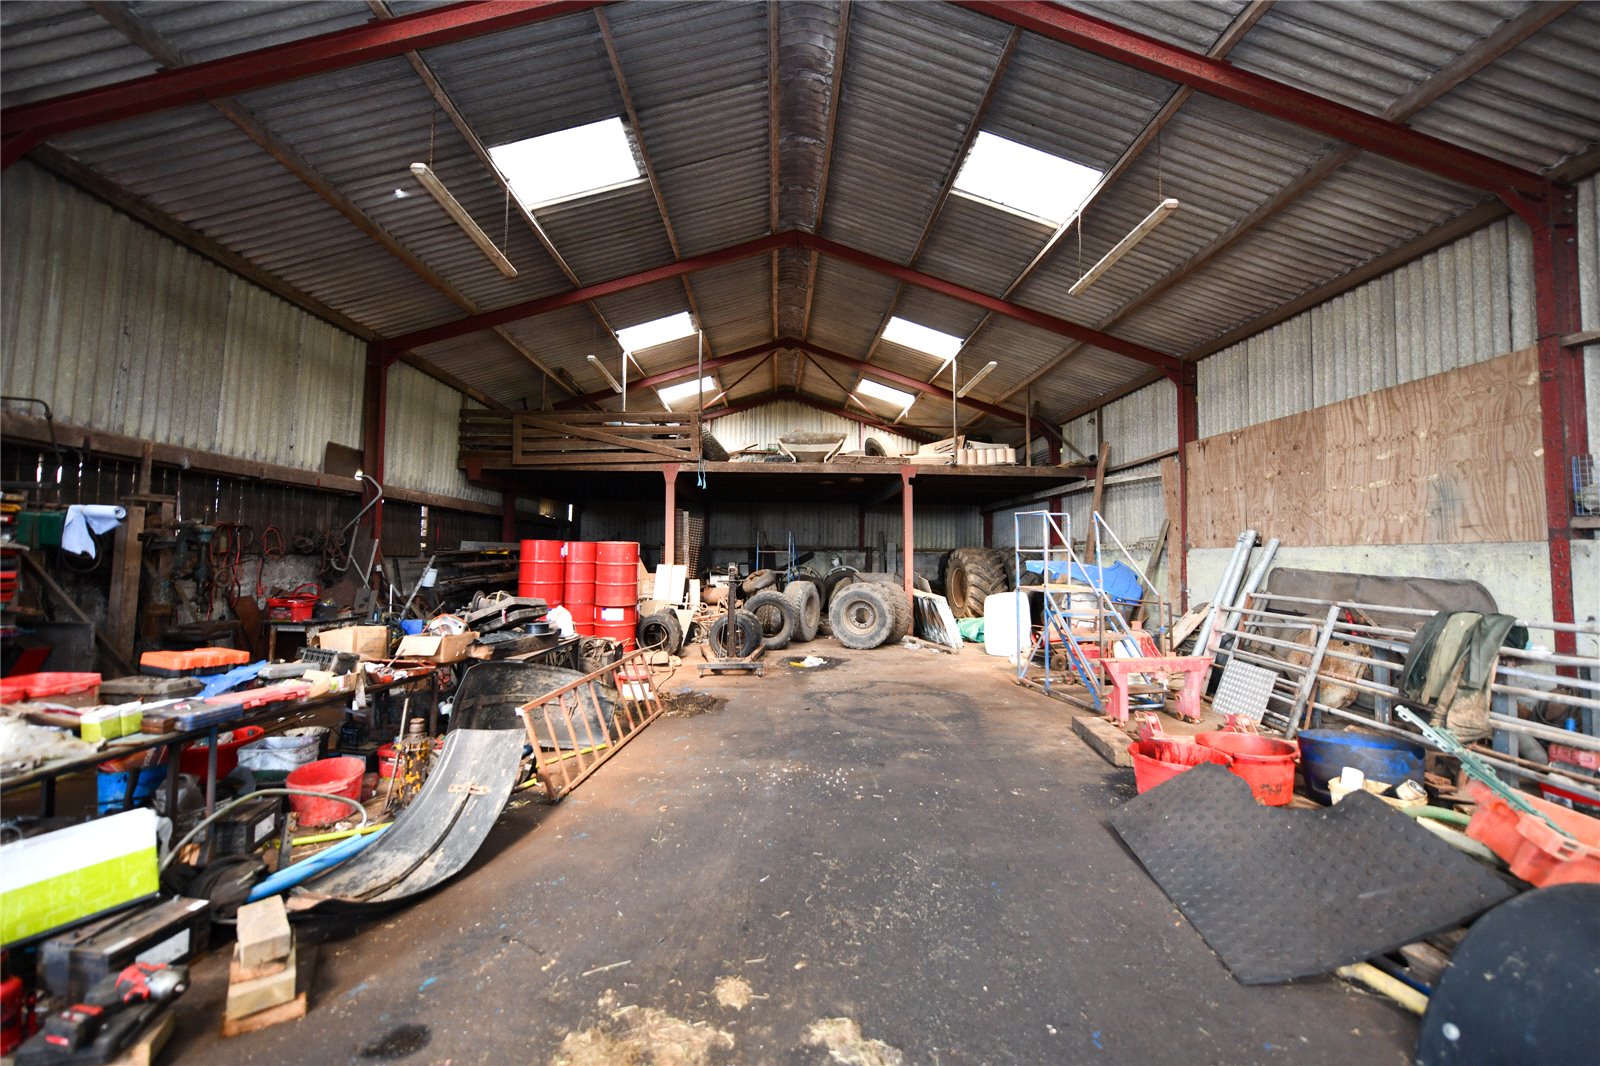
• A workshop of steel portal frame construction under a corrugated roof with corrugated sheet panelling. The workshop features a mezzanine level for additional storage space.
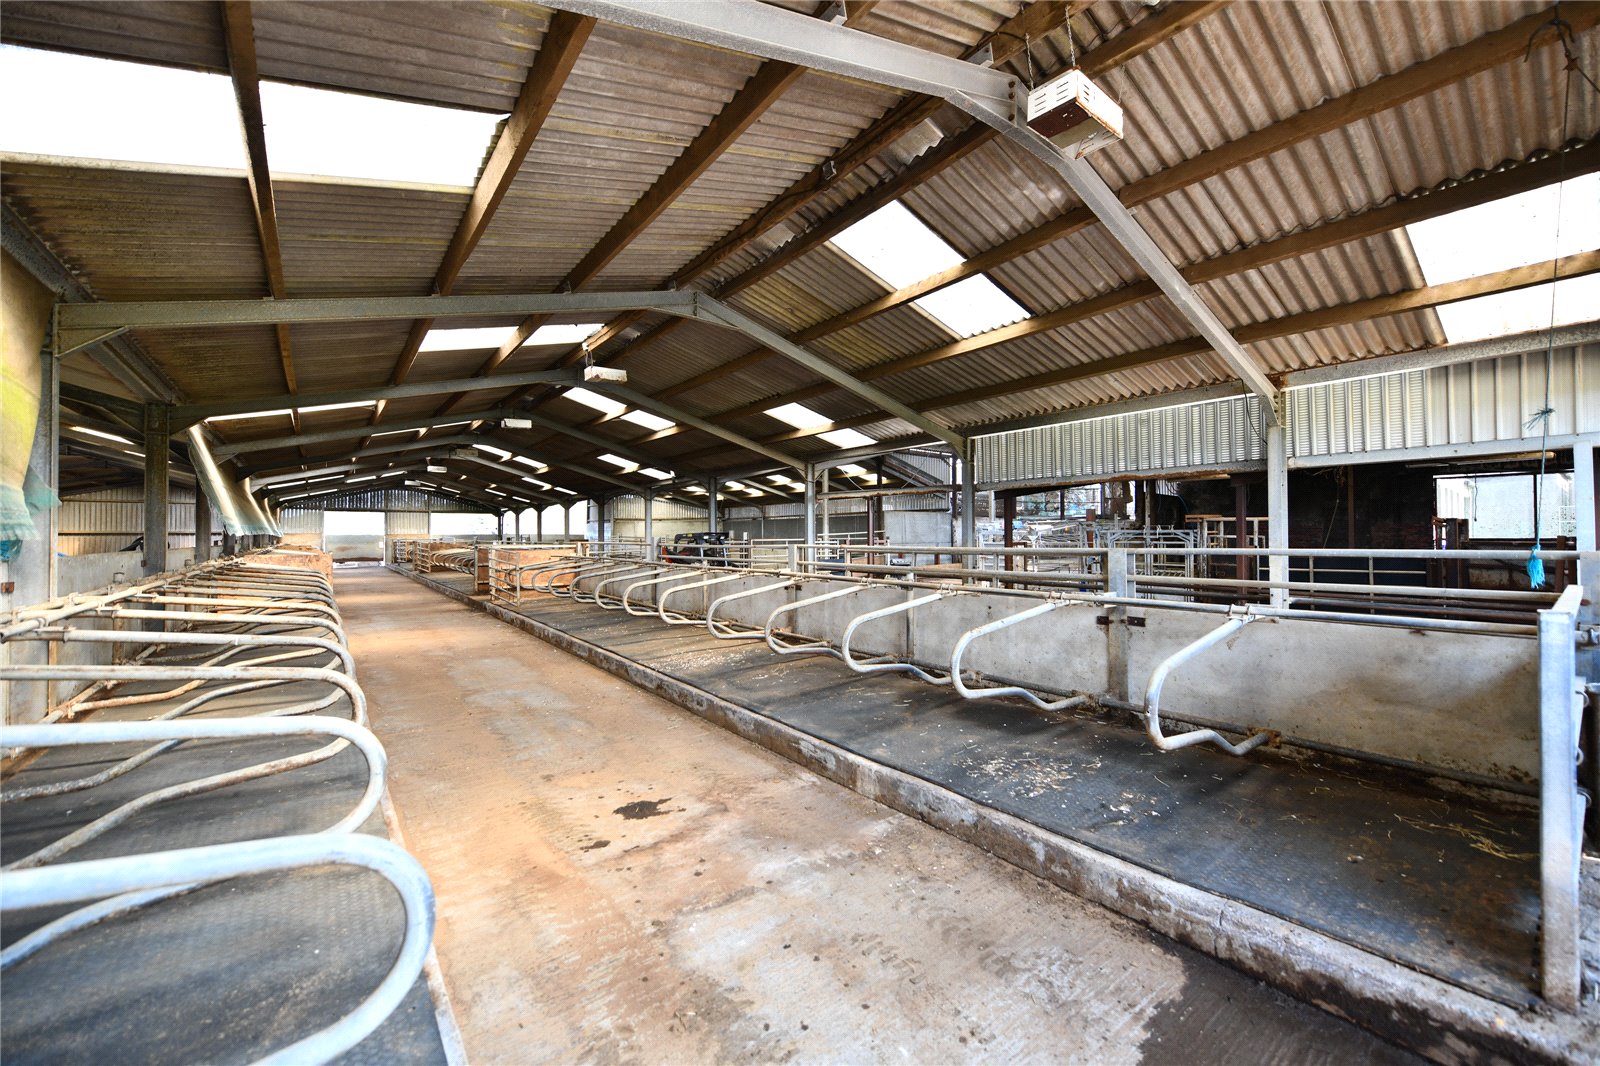
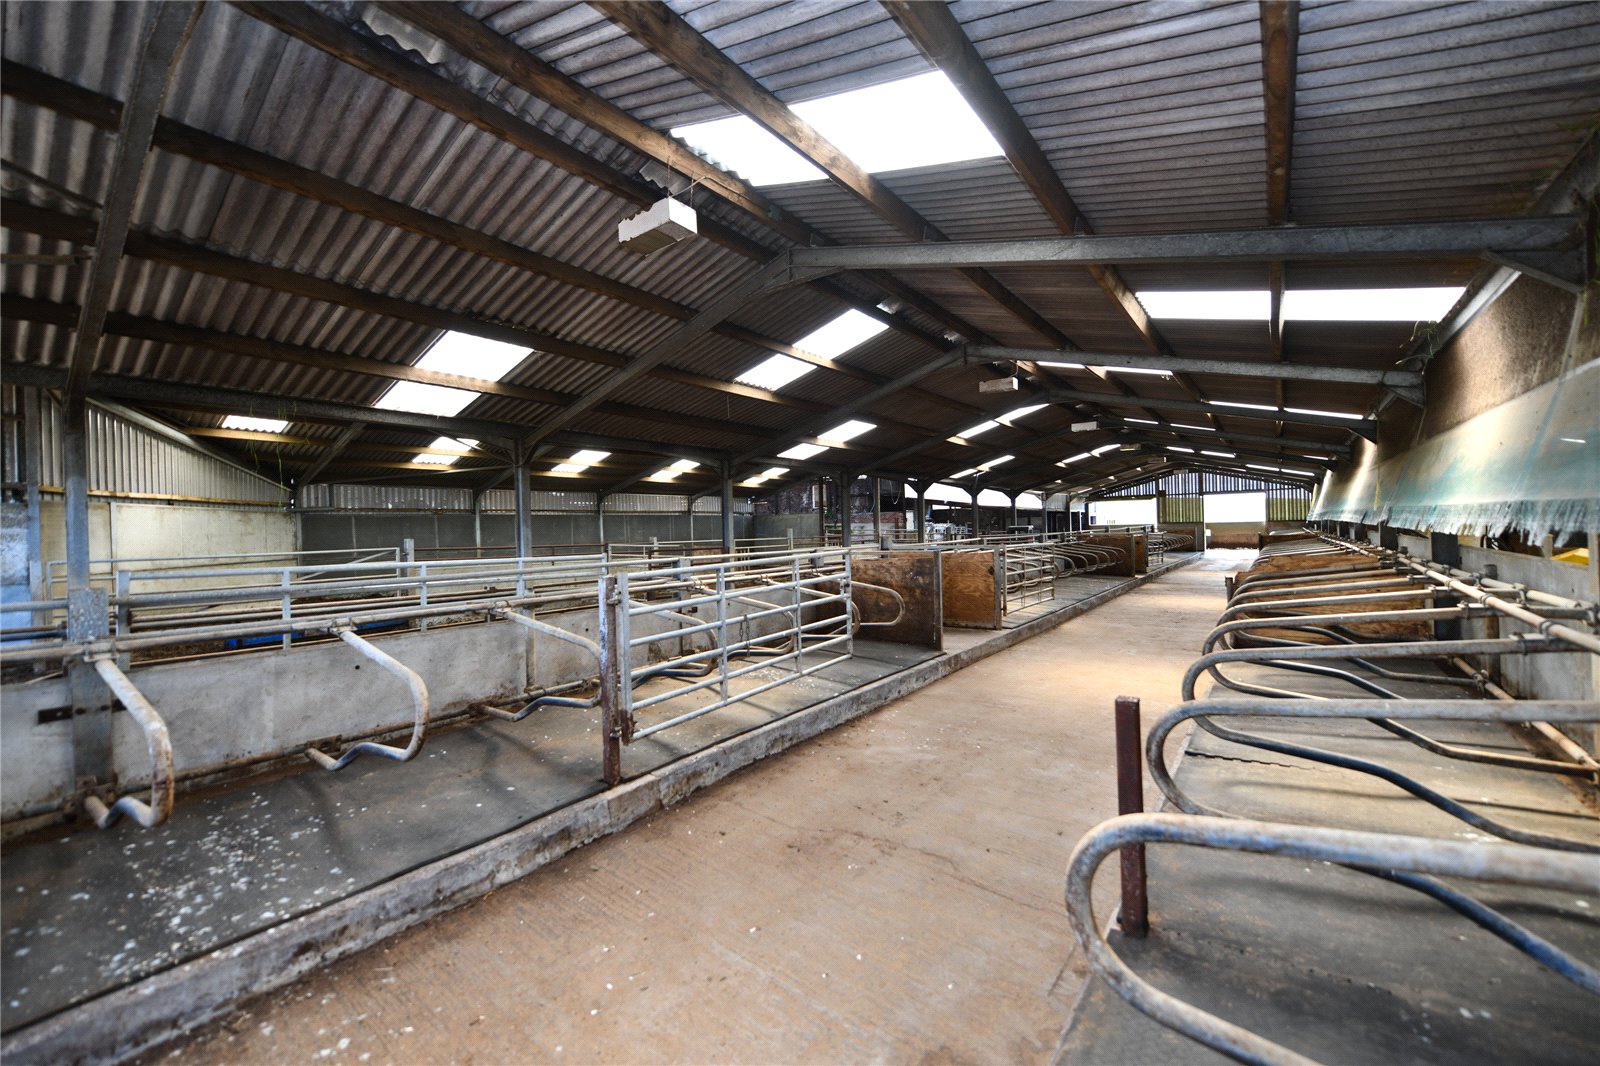
• Cattle shed 1 is situated to the rear of the farmhouse and features 38 width adjustable cubicles. The building is of steel portal frame under a corrugated roof with corrugated cladding.
• Cattle Shed 2 is of steel portal frame construction under a corrugated roof with block walls and Yorkshire boarding. There is a central feed passage.
• Silage clamp – measuring approximately 105ft x 30ft x 15ft. the base is tarmac over concrete. It is estimated that
the silage clamp will hold 600 - 700 tonnes.
• Cattle shed 3 is of steel portal frame under a corrugated roof with box profile cladding over concrete panel walls. This shed features a calf creep, double row cubicles and a central feed passage.
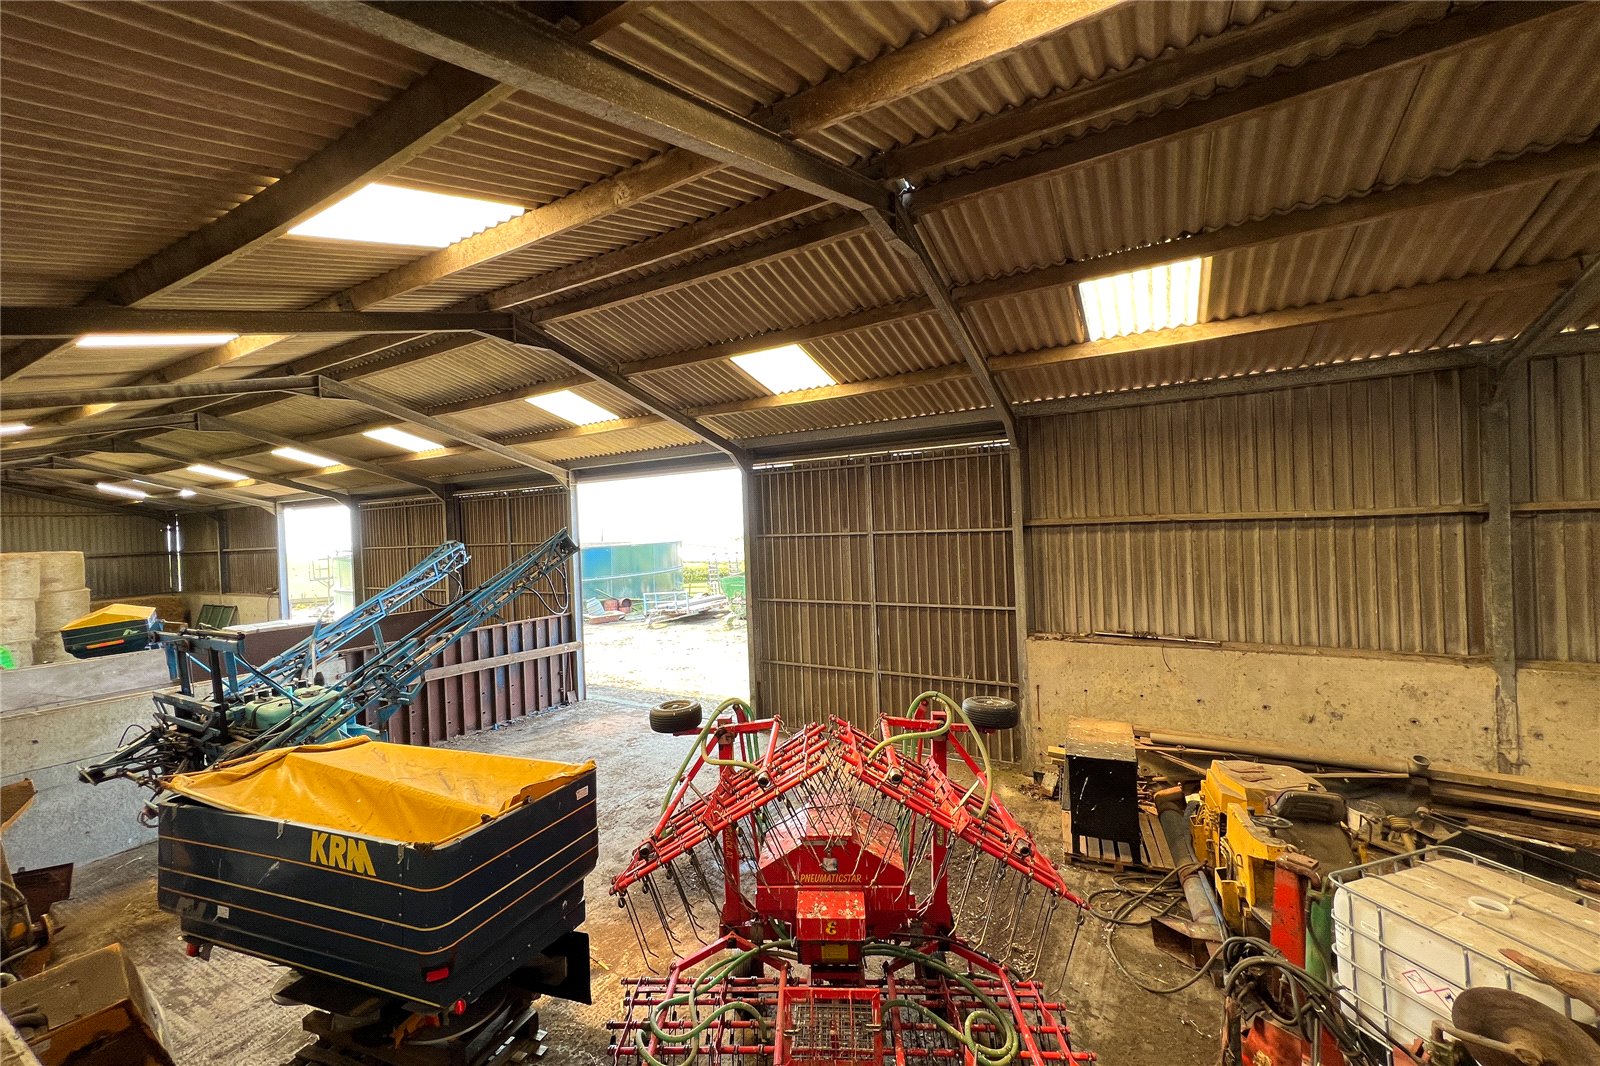
• General Purpose shed 1 adjoins Cattle shed 3 and is of steel portal construction under a corrugated roof. This shed is used for general machinery storage and has a feed bay.
• Slurry tank – A Permastore slurry tank and reception pit with capacity for 250,000 gallons.
• Former Byre of brick construction with a harled exterior under a pitched corrugated roof with adjoining lean-to of block construction with Yorkshire boarding under a corrugated roof. The old byre contains a calf creep.
Land
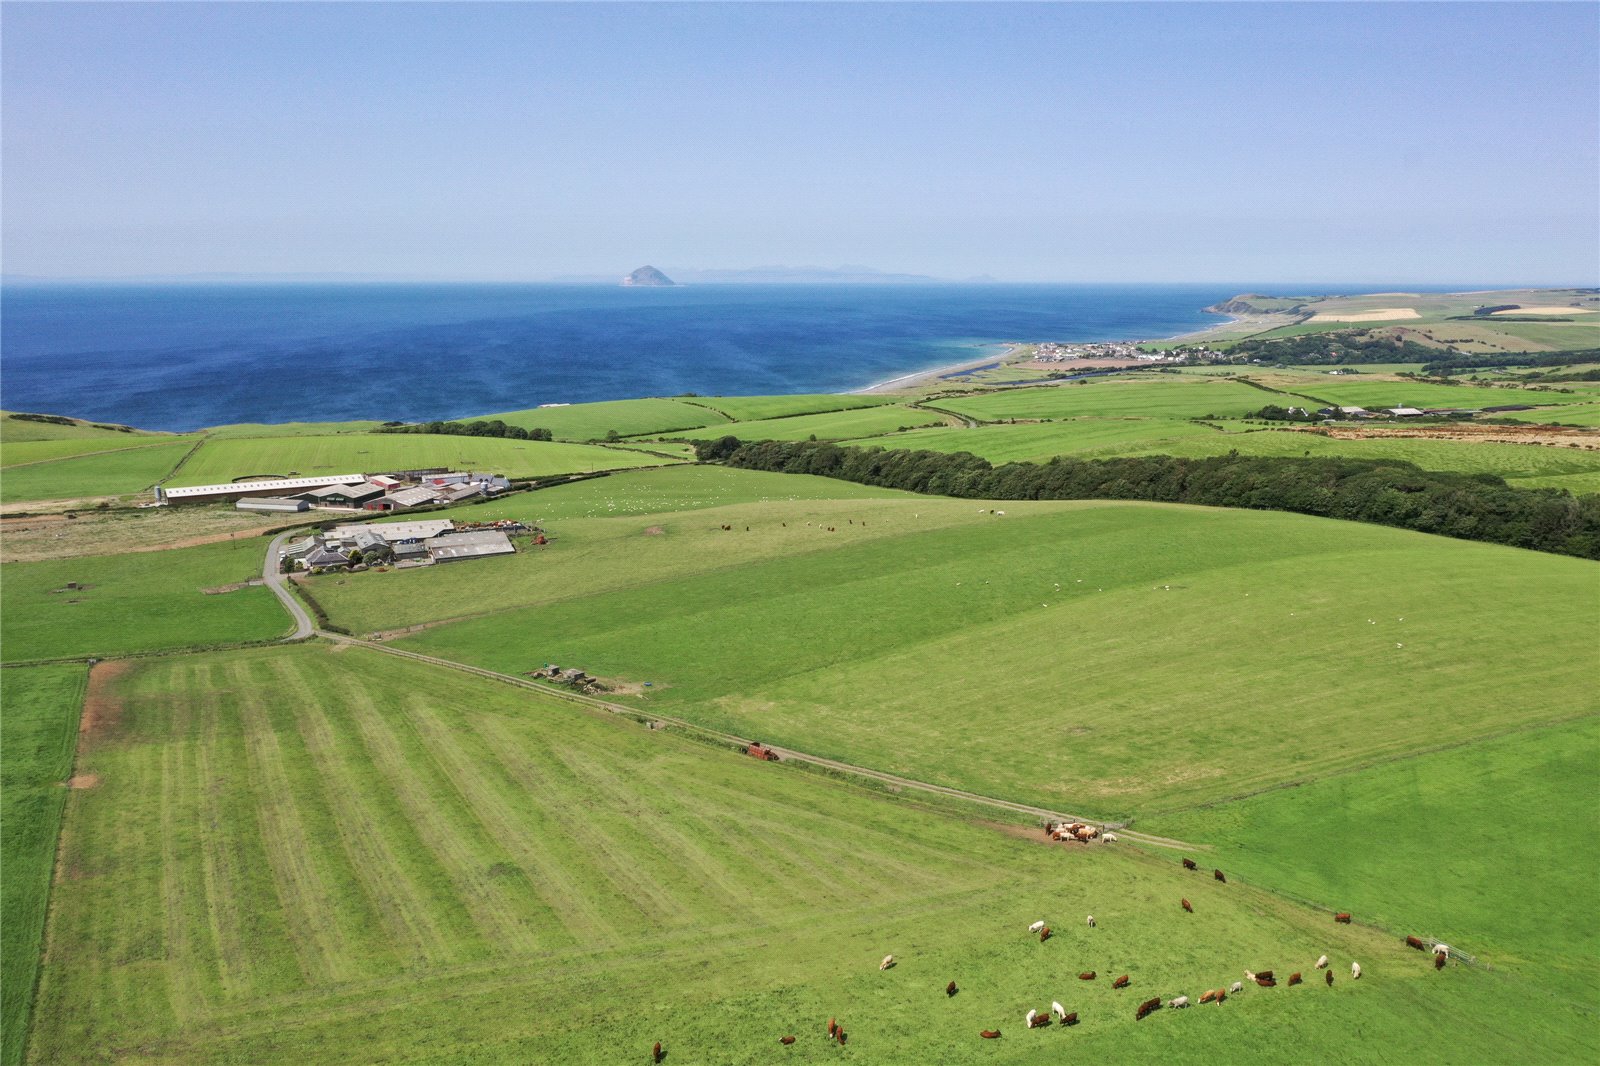
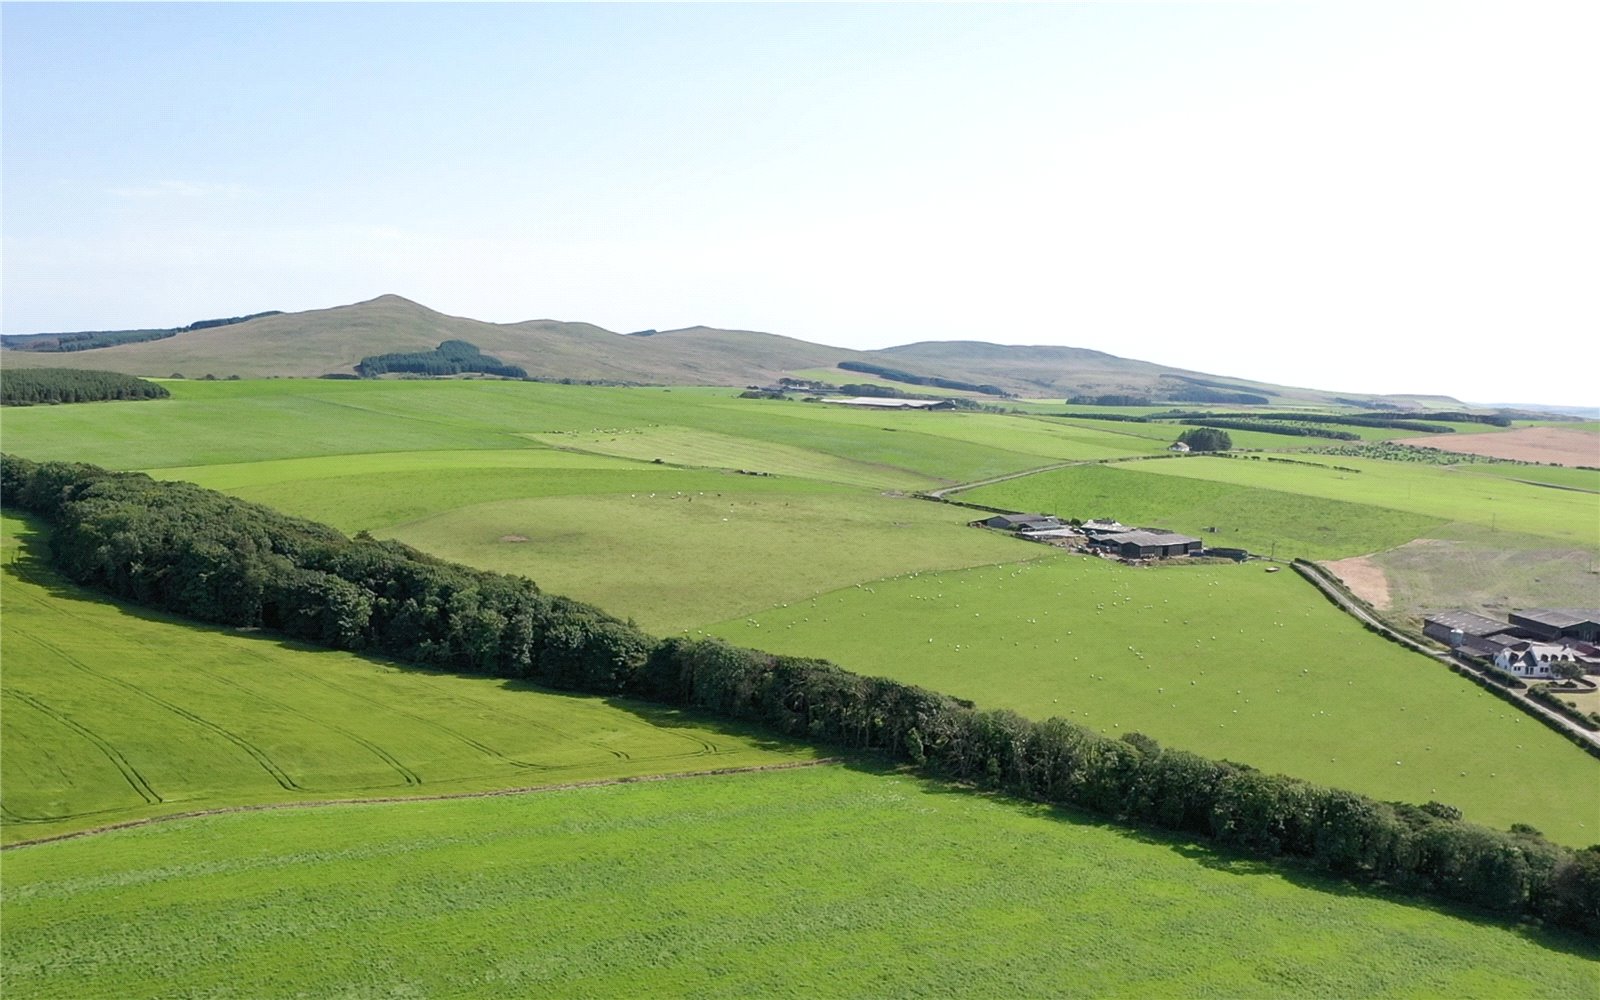
The land at Craigalbert is all arable grassland and produces a good crop of silage. There are 10 field enclosures, and all are serviced by the farms private water supply. The land is classed as a mixture of Class 3.2 and 4.1 according to the James Hutton Institute for Land Classification.
The fields are accessed from an internal track or directly off the public road. The farm lies between 83m and 158m above sea level and is gently undulating. The fields are stock proof, and the fences and gates are all in good
condition.