Dun-Mor, Bridgend, Linlithgow, West Lothian, EH49 6NH
Property Features
- Outbuilding
Property Summary
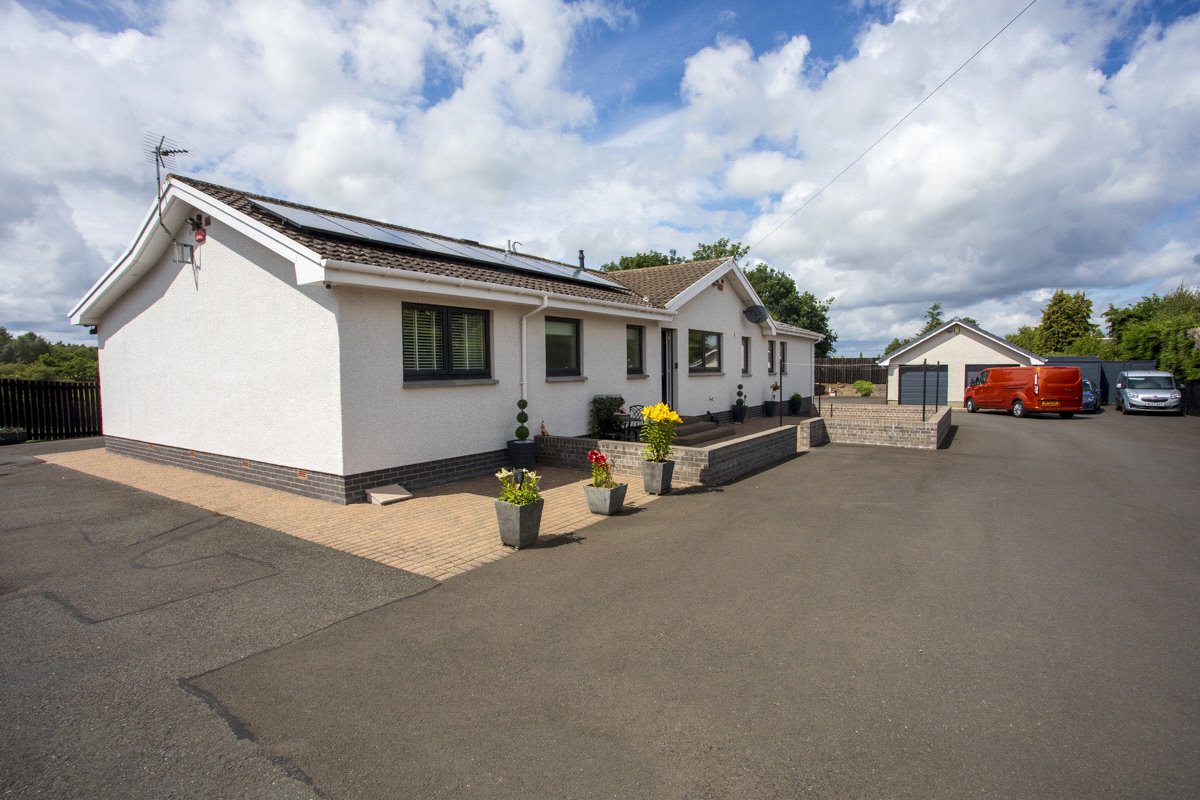
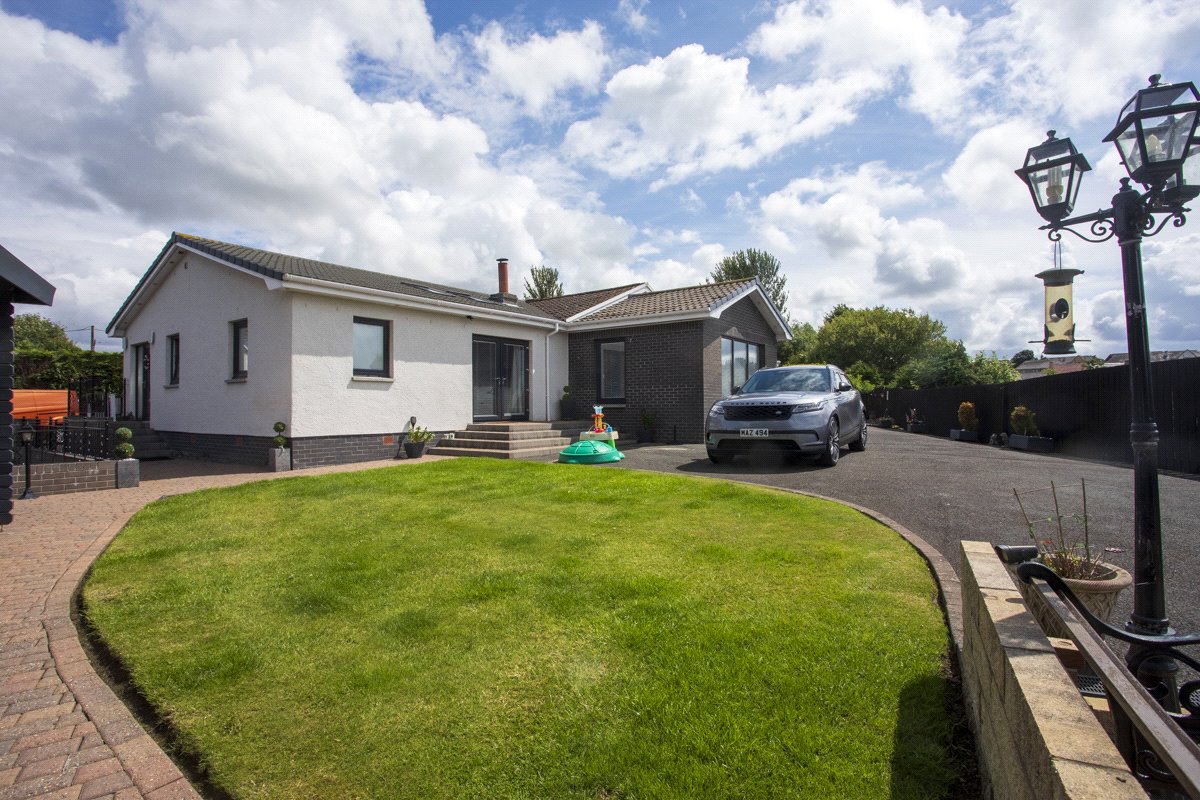
Refurbished in 2018, this versatile bungalow can be configured as a three bedroomed family home with a separate self contained annexe.
The property is in the desirable village of Bridgend and within commuting distance of Edinburgh.
Full Details
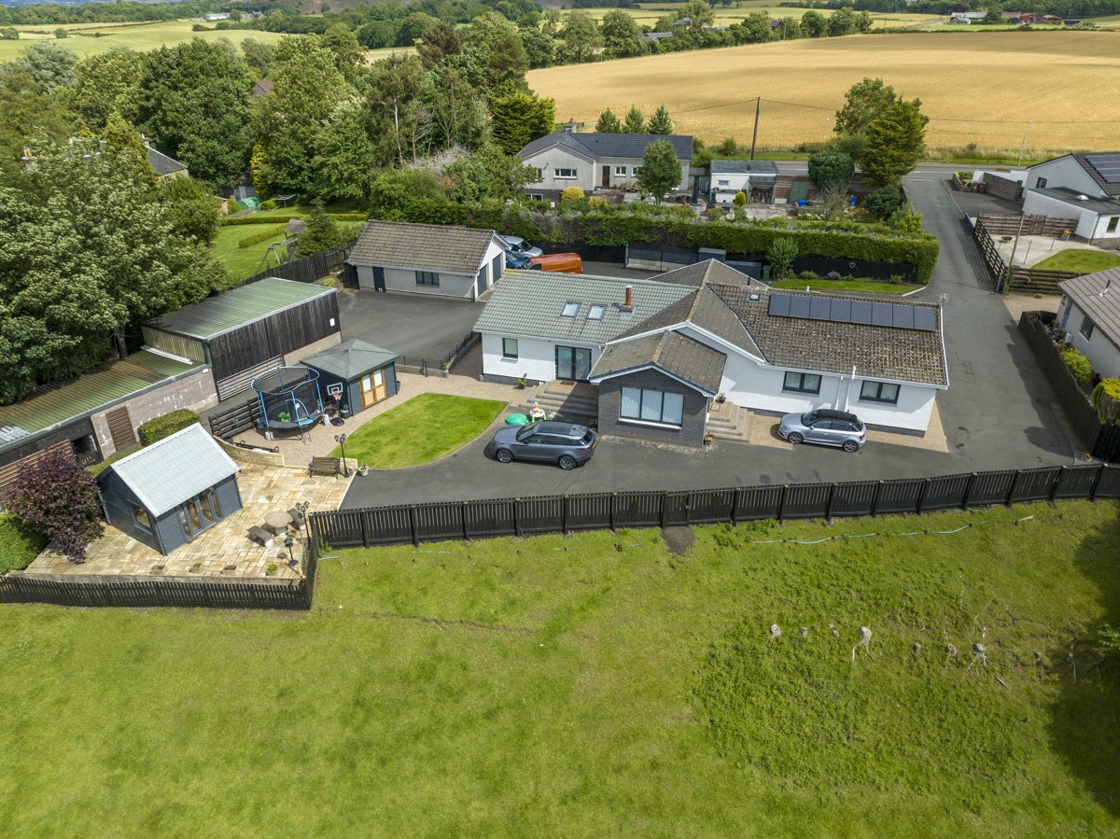
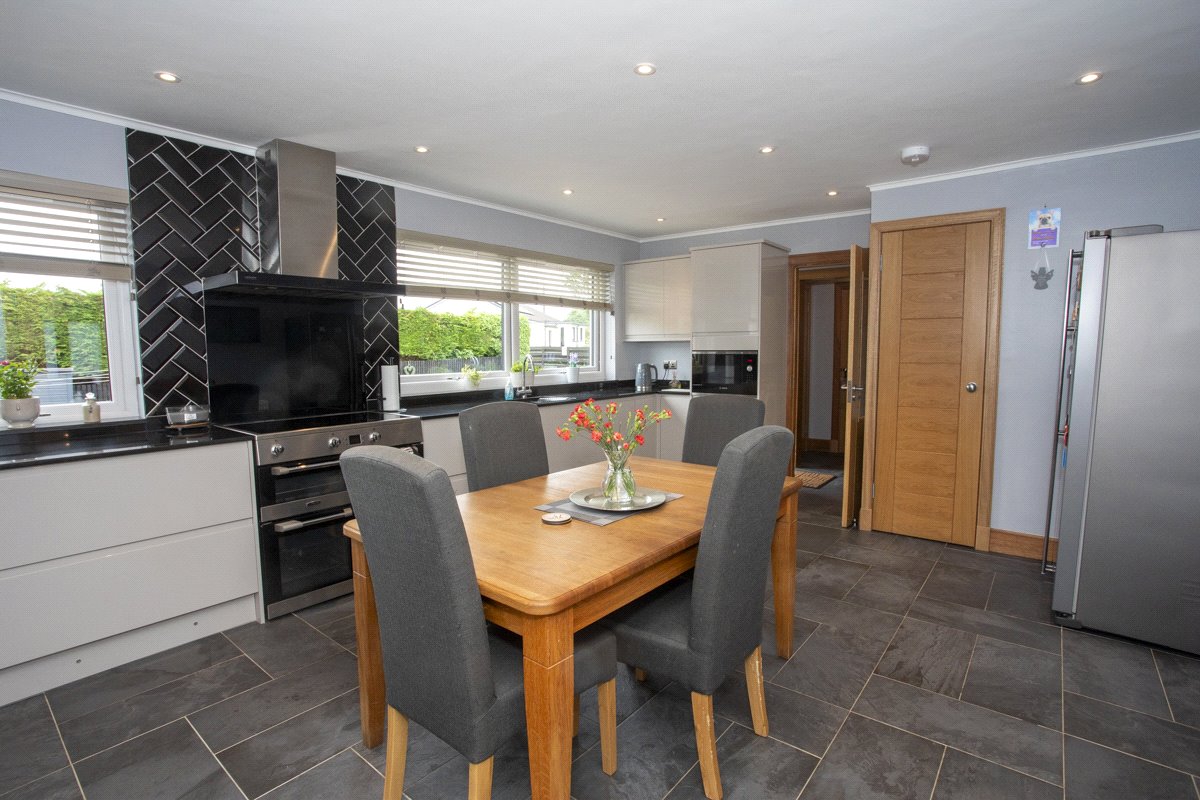
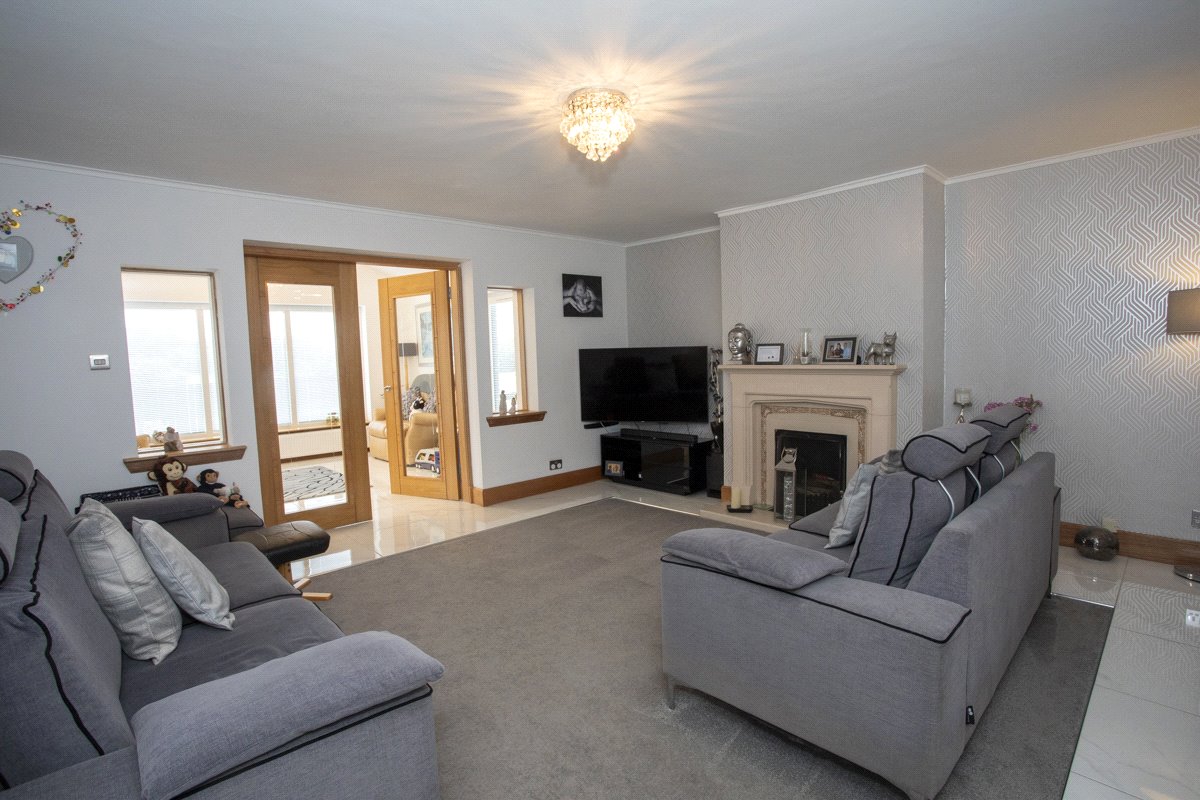
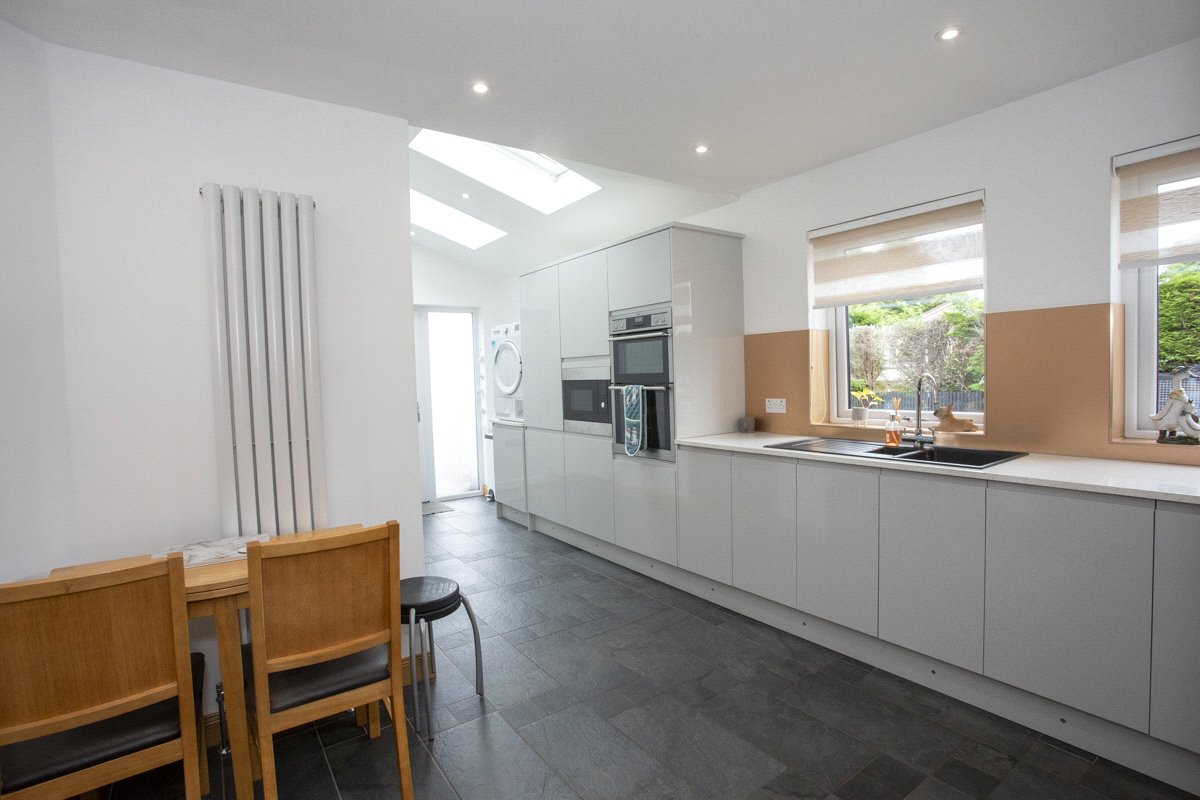
Dun-Mor comprises a spacious modern family home set over a single storey and can be configured as a single family home or the internal door between the modern kitchens can be closed
allowing for two separate dwellings. Updates to this property have been carried out to a fantastic standard with both design and function in mind, from the uniform modern internal doors and modern space saving pocket doors in the annexe
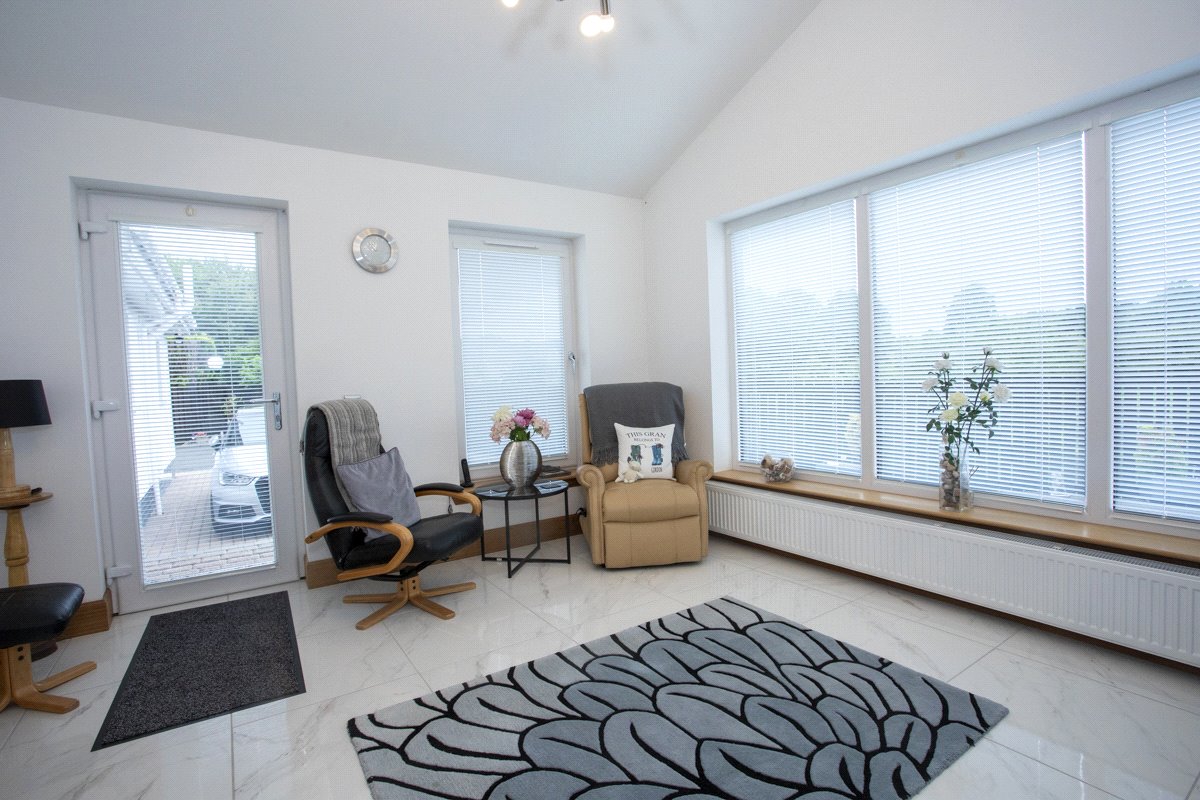
area to the updated gas central heating system with multiple independent thermostat controls. Taking advantage of the properties optimum position, a sunroom extension was added to the property in addition to income generating solar panels on the roof.
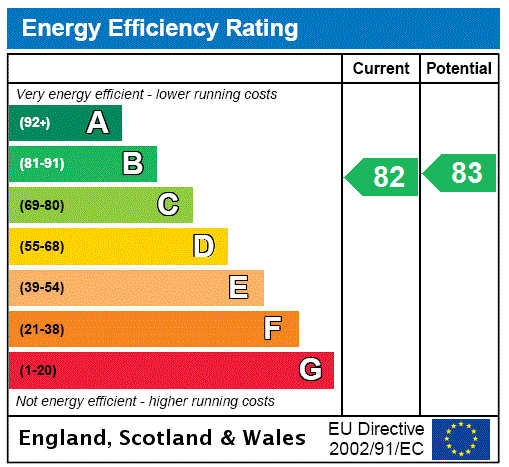
EPC rating: B (84)
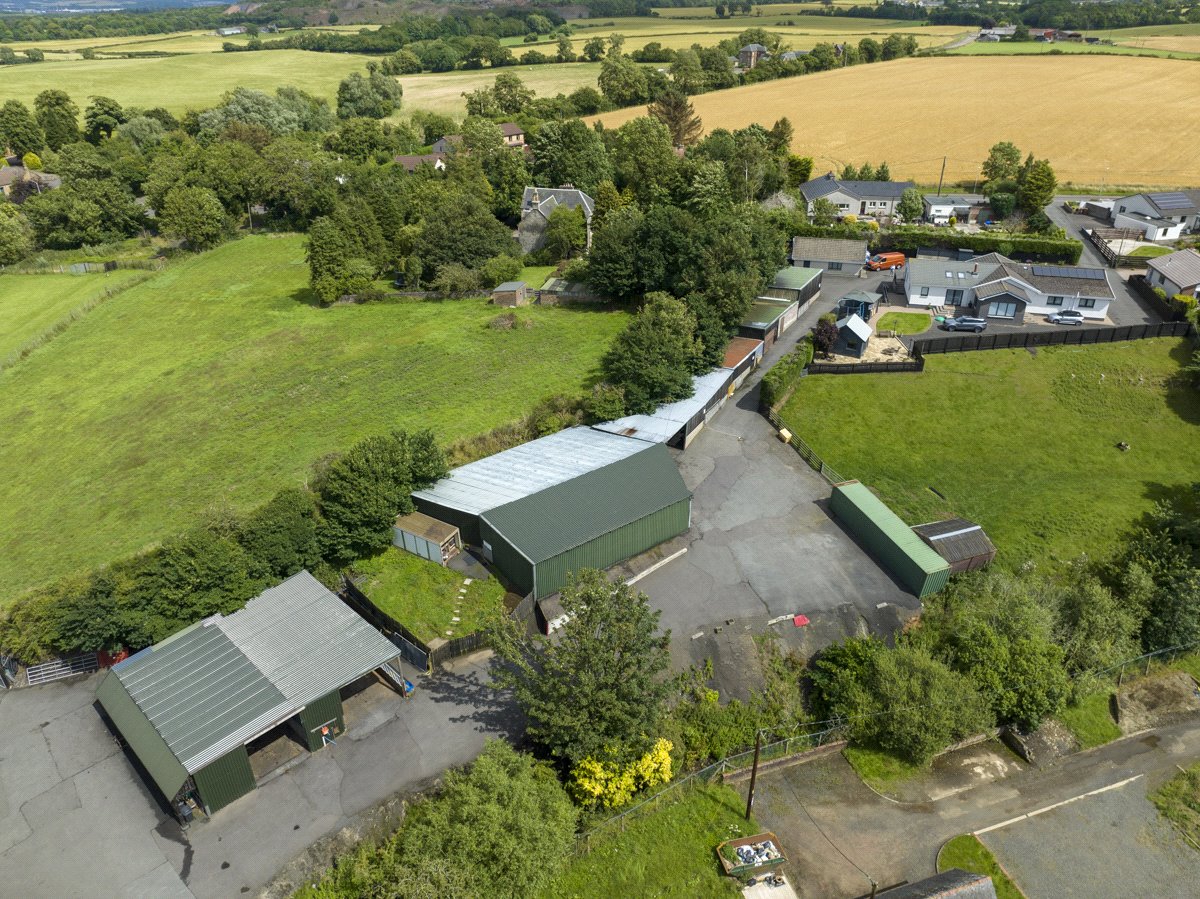
The property also includes additional modern and traditional buildings.
Main House
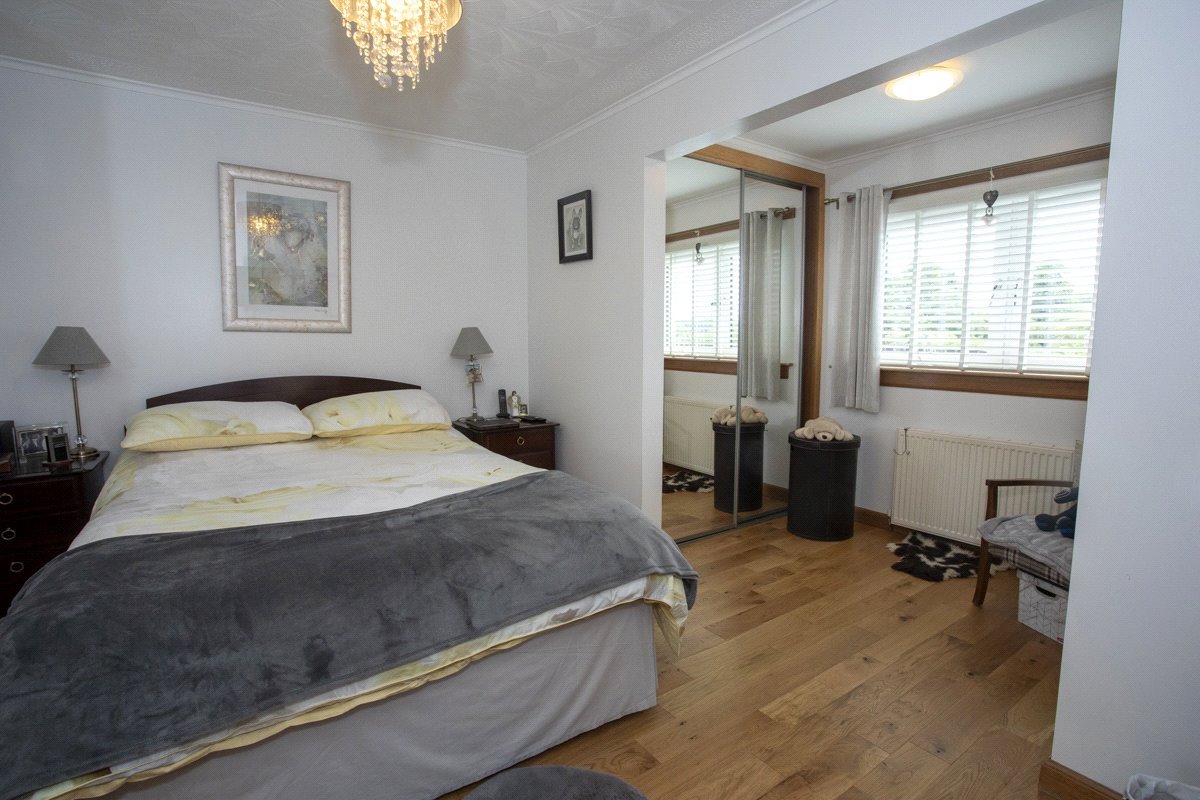
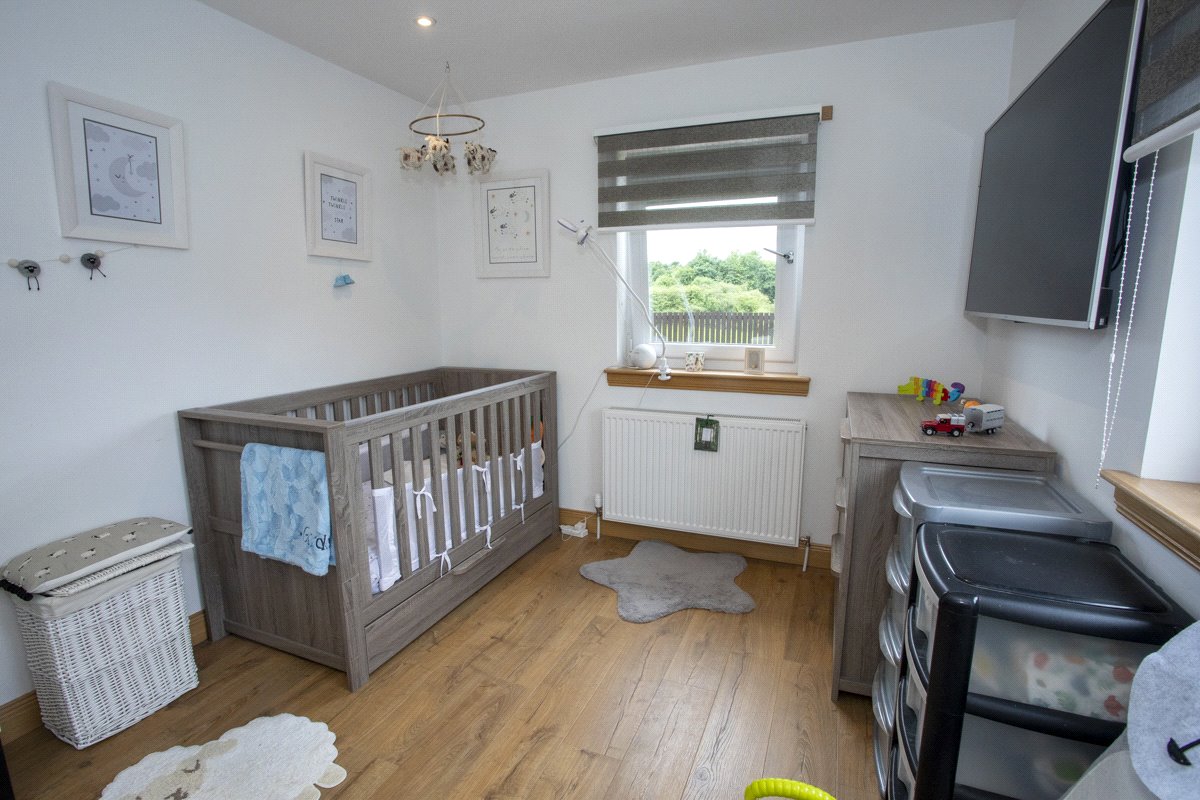
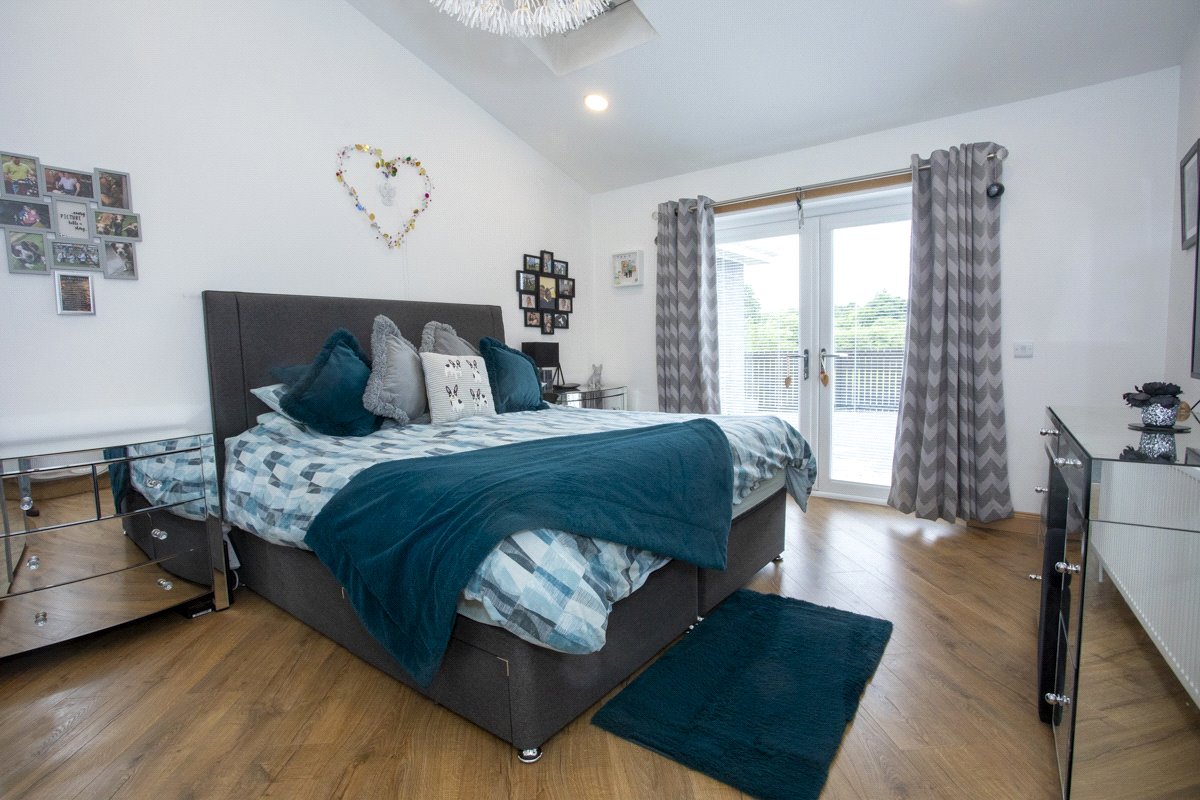
Rear Vestibule, W/C, Storage Cupboard, Kitchen, Living Room, Sun Room, Master Bedroom with En Suite Shower Room, Two Further Bedrooms, Family Bathroom and Built in storage throughout.
Annexe
Kitchen, Bathroom, Master Bedroom/ Living room, Secondary Bedroom.
Garage
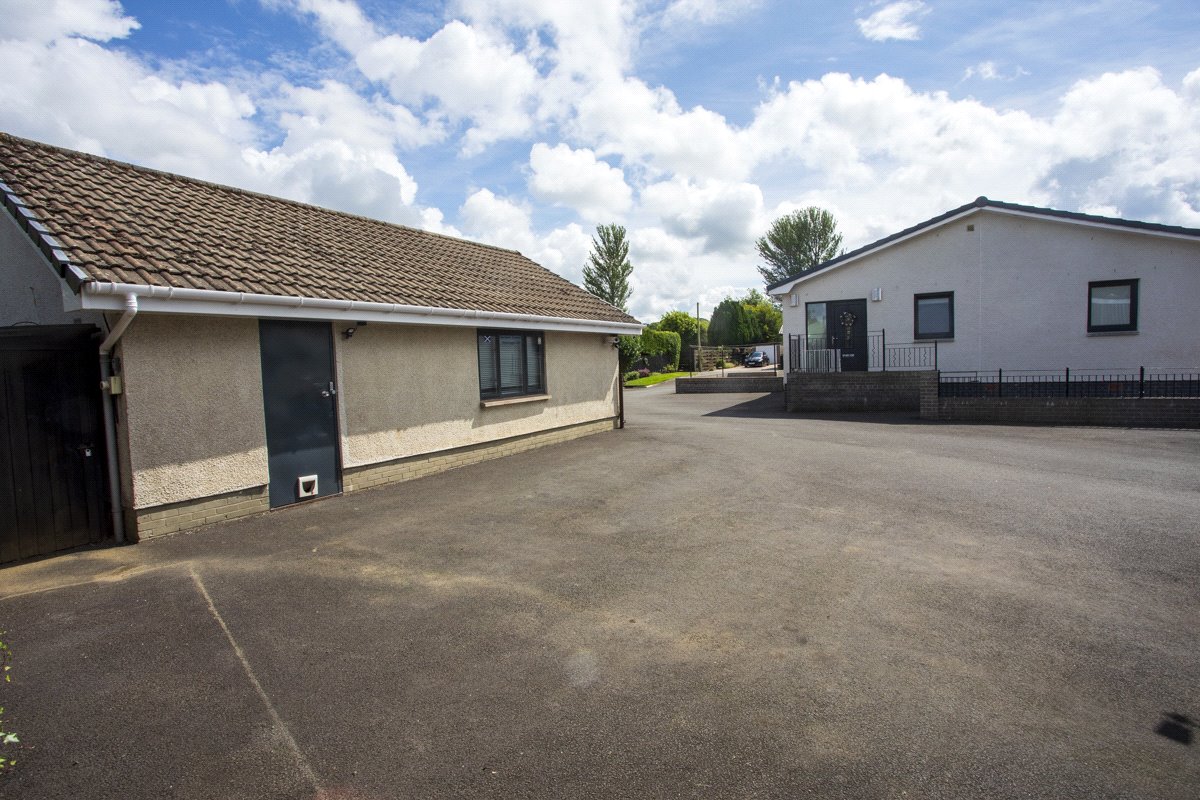
Double Garage with electric roller doors, water and electricity supply. The double garage also has an area at the back that features fitted units and a large sink.
Garden
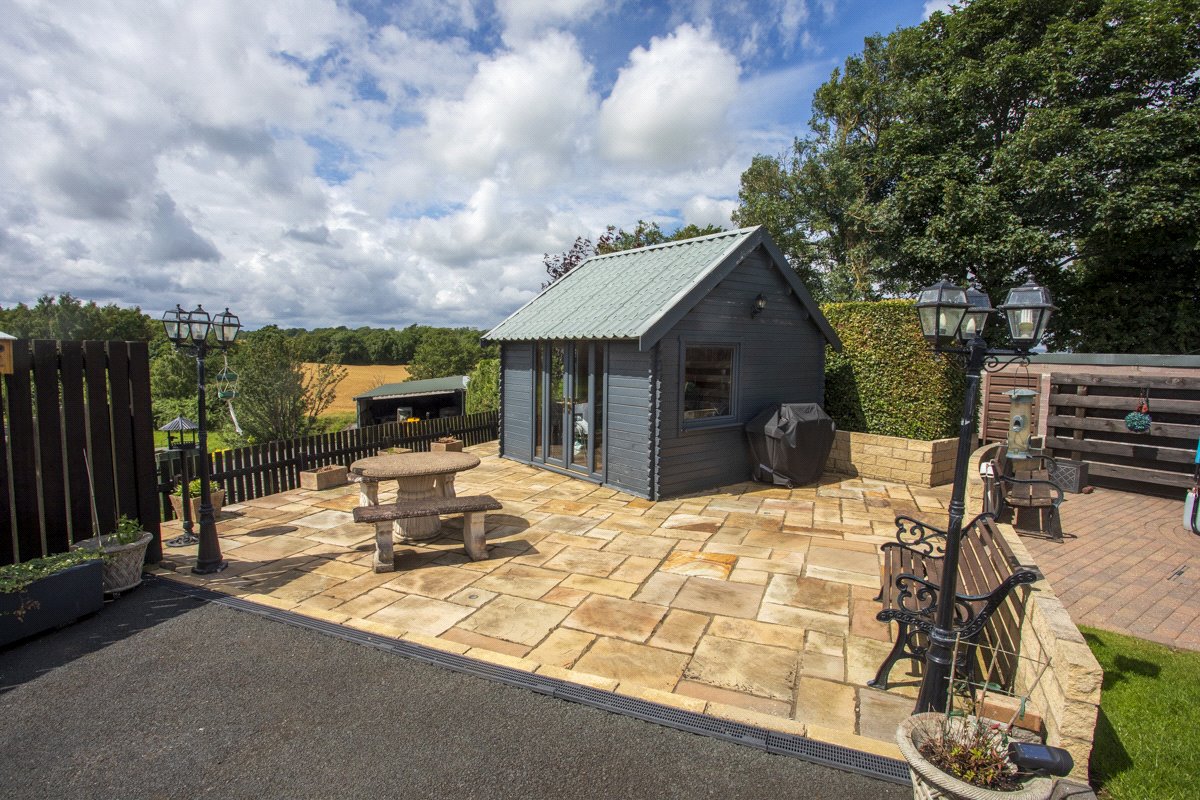
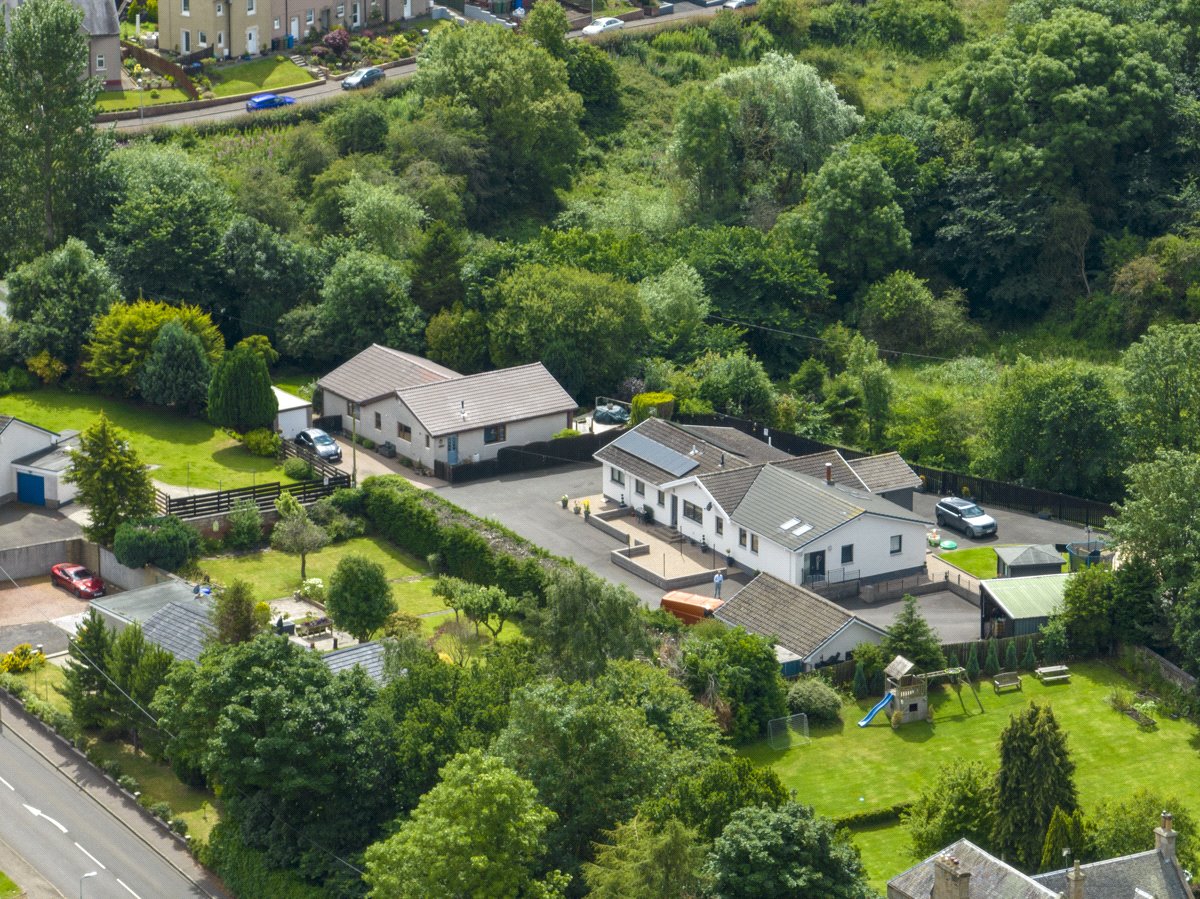
There is a private enclosed garden predominantly laid to lawn, with patio area, covered hot tub and summer house to the front of the house. There is an open patio area to the rear leading to a tarmacadam driveway and a private road access.
Buildings
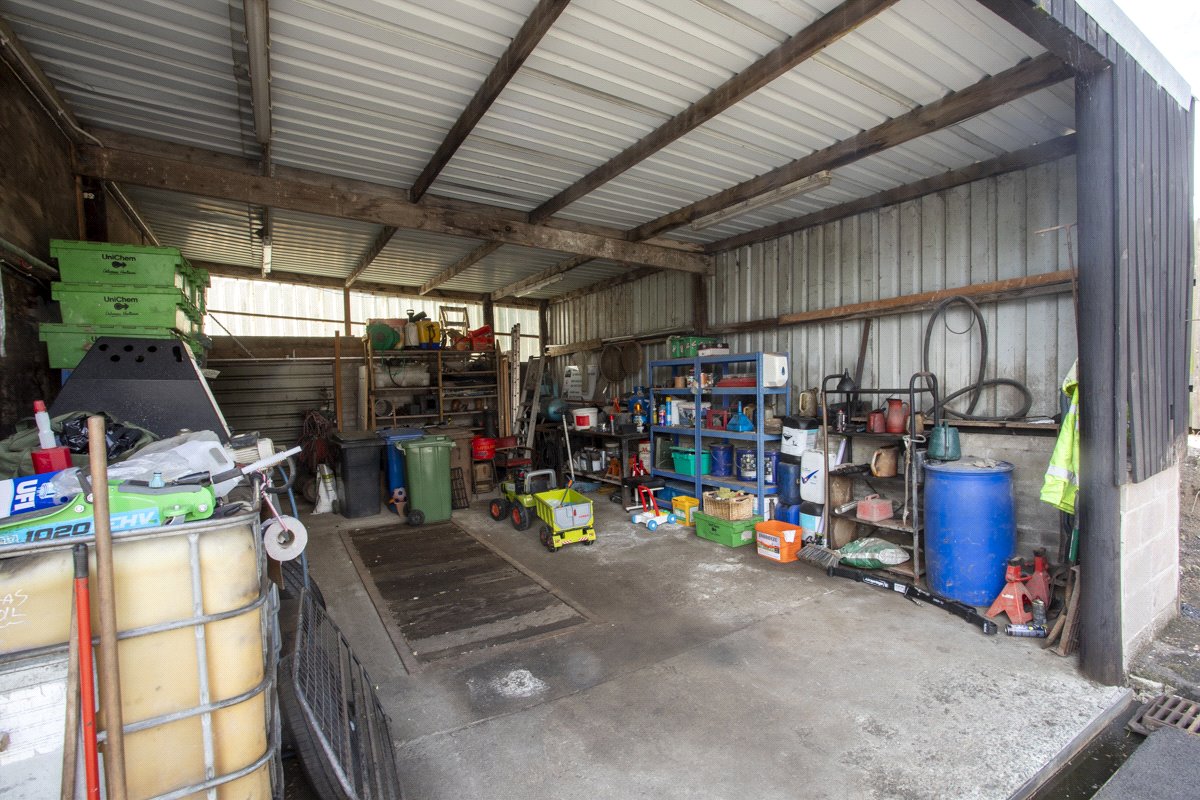
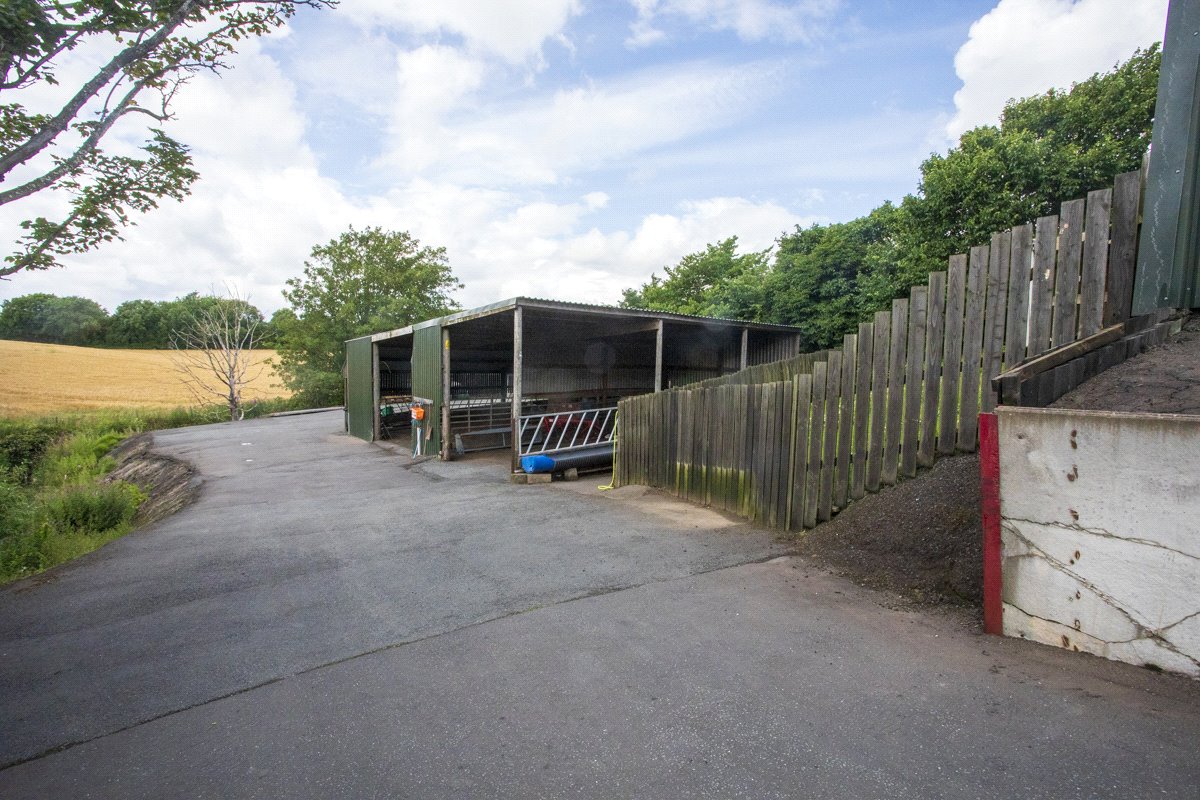
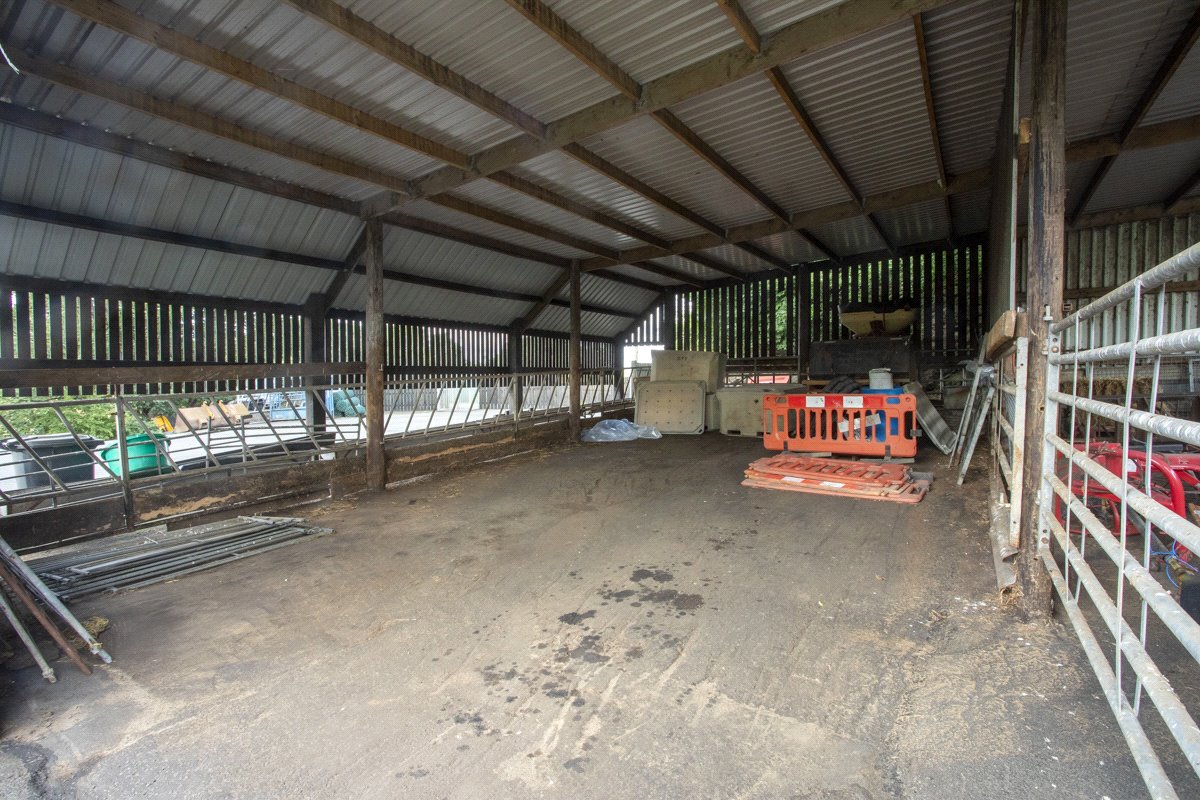
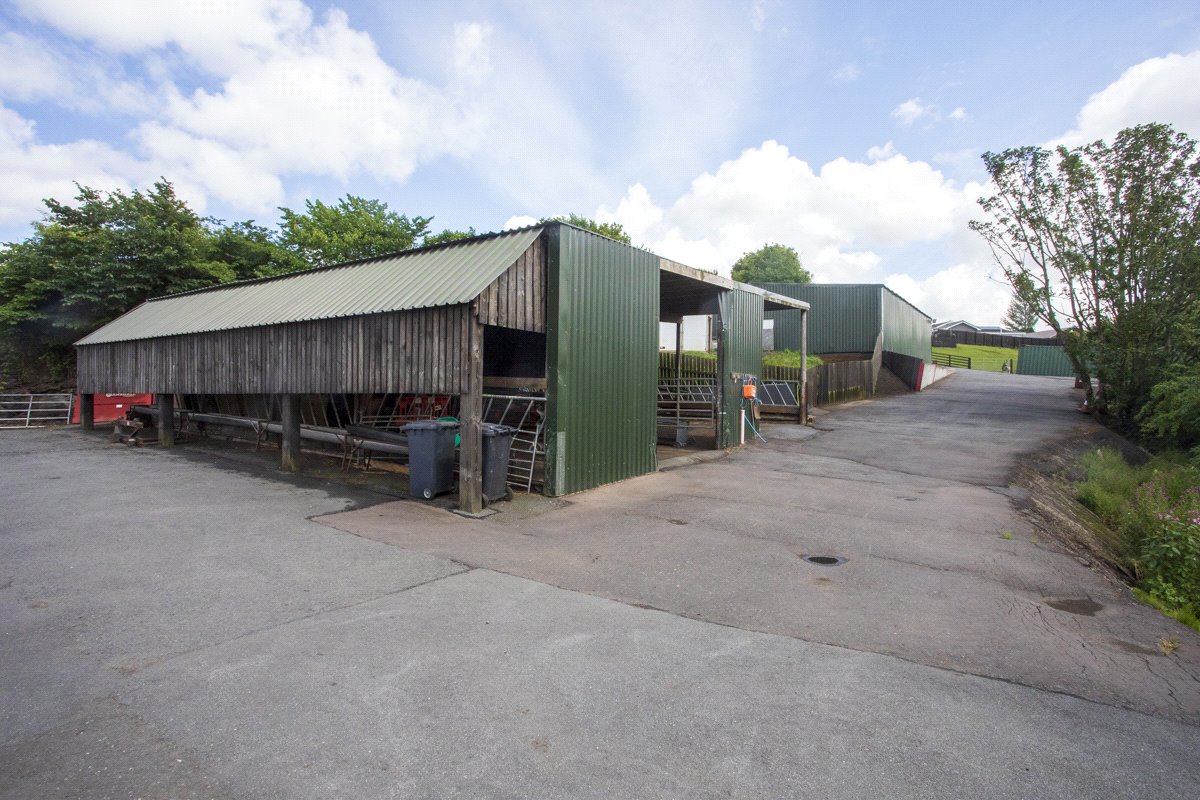
The property includes an extensive range of buildings for its size including a timber framed cattle court under a corrugate sheet roof, a timber framed sheep shed under a corrugated roof and adjoining lean-to under a corrugate sheet roof. Leading uphill are a range of lambing sheds with pens. There is a large workshop which includes an inspection pit and an adjoining tool shed. Most of the buildings benefit from lectricity and water supplies.
Land
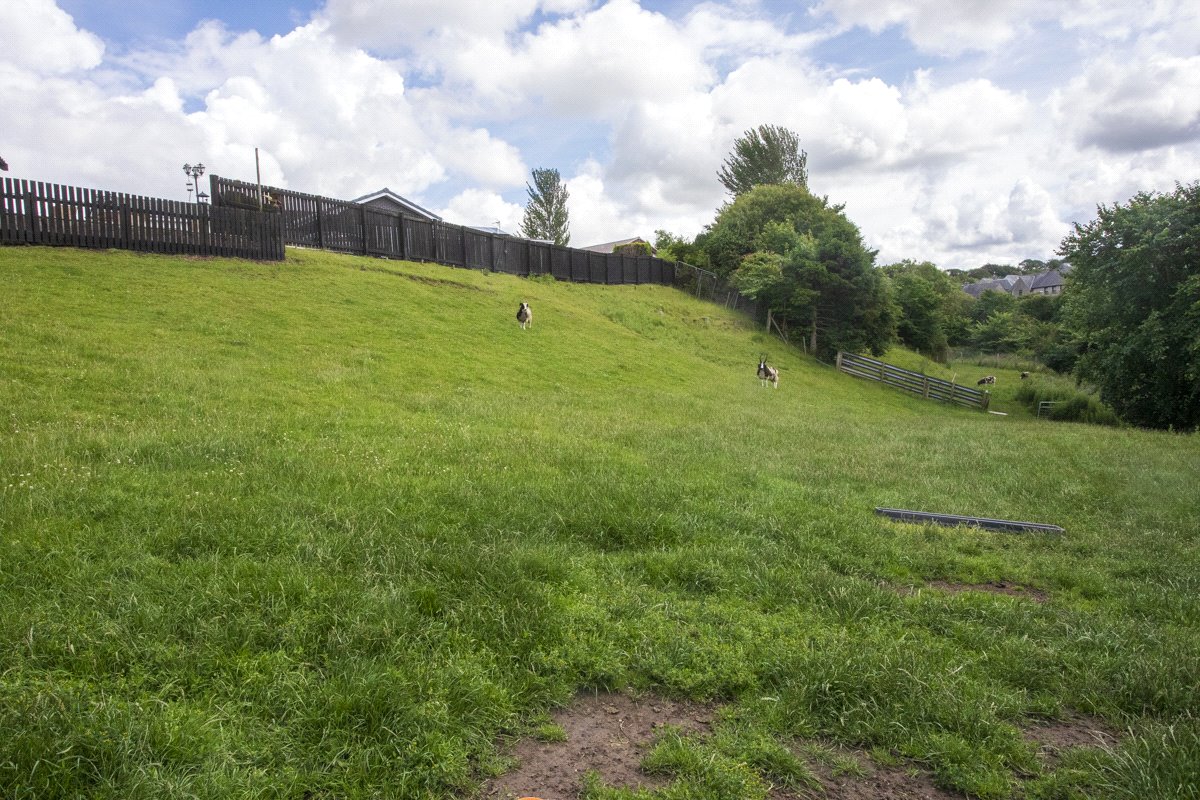
The property extends to approximately 1.7 acres in total consisting of combination of hard standing yard space and excellent quality grazing land.