Jamelow
Crofton, Thursby, Carlisle, CA5 6QF
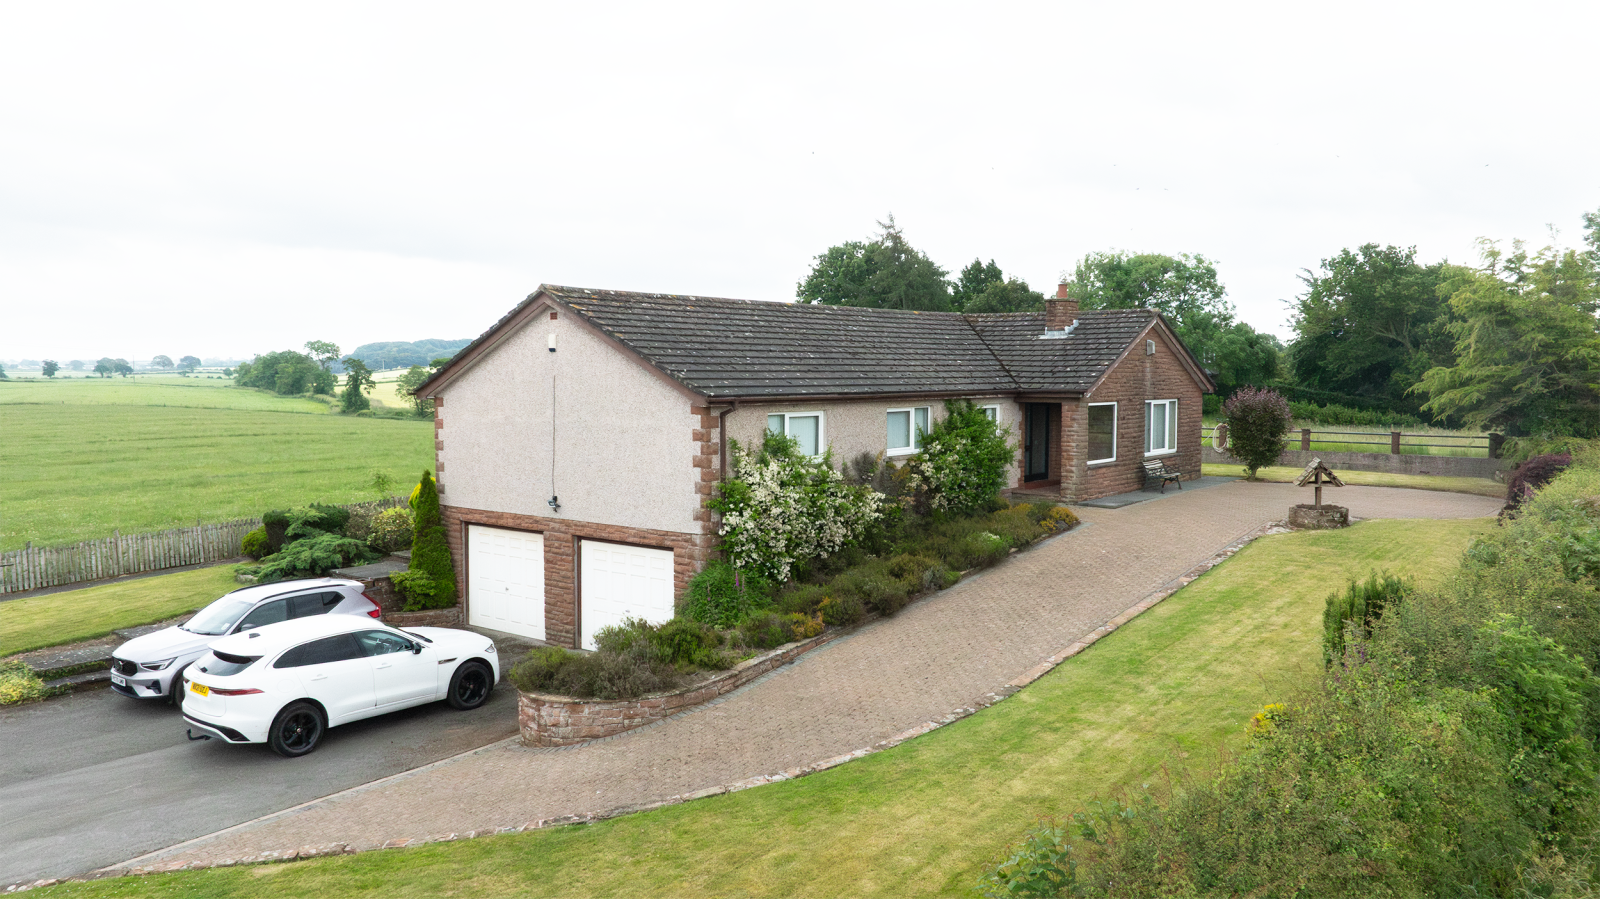
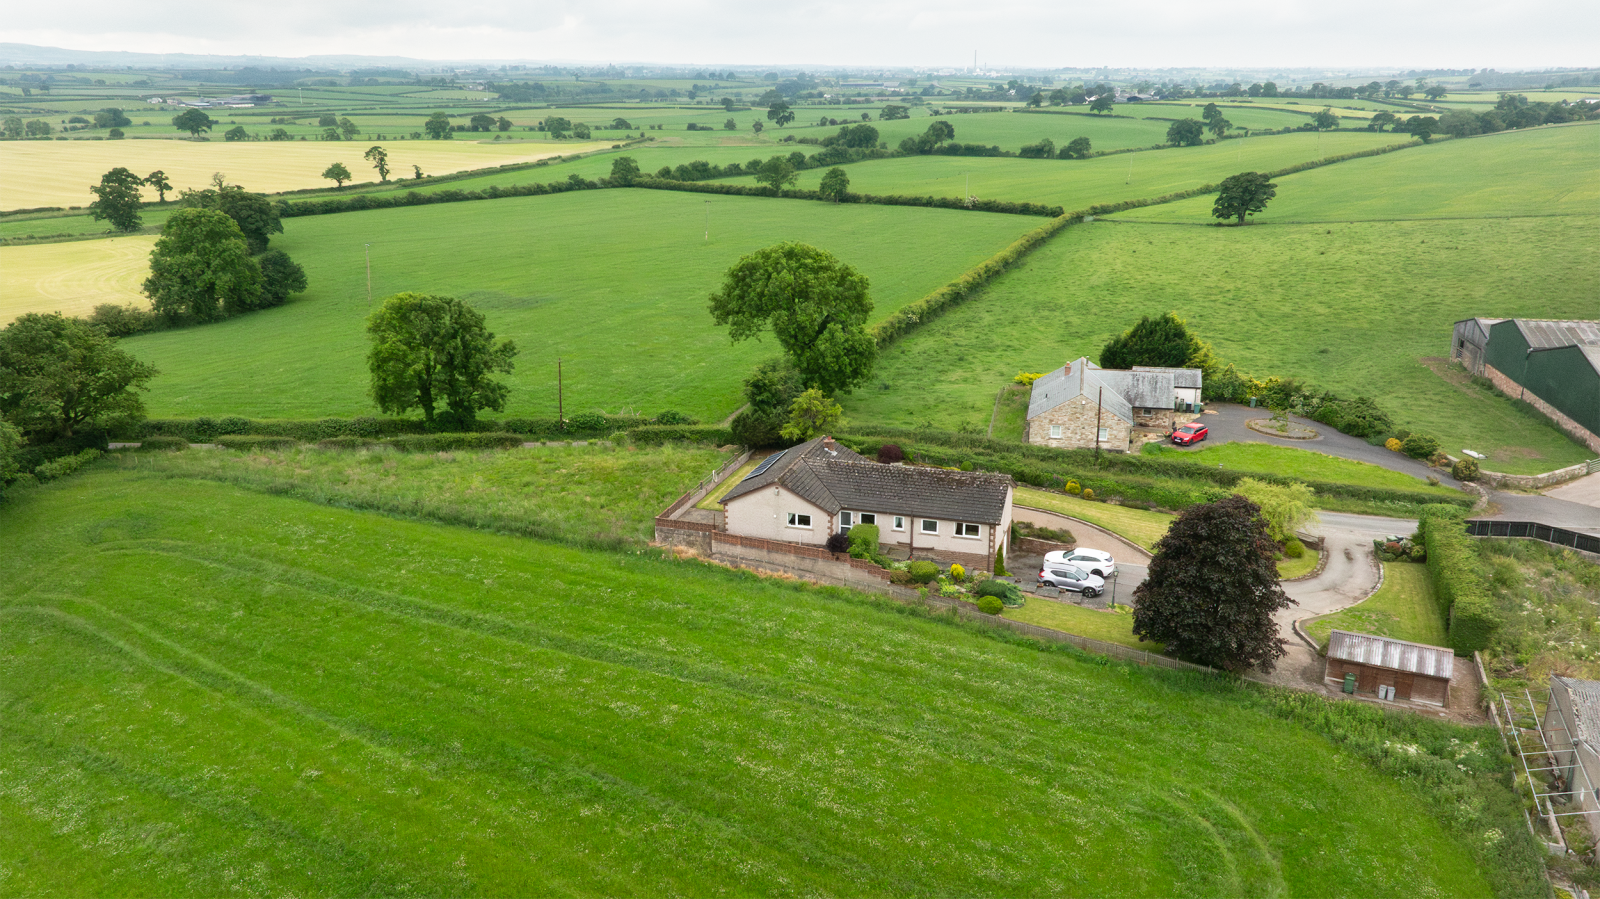
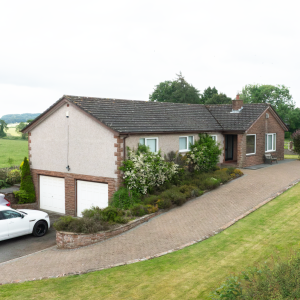
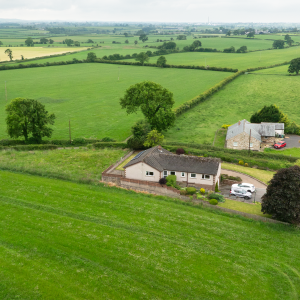
A fabulous family home with room for a pony! Built to a high standard in the early 1980’s this property offers the opportunity to create a modern family residence. Occupying an elevated position to take advantage of views to the Lakeland fells. With ample external parking, mature gardens, stable and land providing around half an acre of curtilage. This four-bedroom property has the living accommodation arranged over one floor with triple garage and lock-up underneath.
- Four-bedroom detached home
- Garden and Paddock
- Mature gardens
- Triple Garage
- Stable
Jamelow offers much opportunity to create generous family living accommodation in a rural setting with easy access to major road connections and public transport. The plot extends to 0.55 ac and occupies an elevated position. The generous grounds provide plenty of parking, mature gardens, a stable and paddock giving the opportunity to enjoy the rural setting. The property provides good living accommodation with scope to create a modern entertaining space. The property will appeal to a variety of purchasers, from families and professionals, retirement or multi-generational living. On the doorstep of the Lake District will appeal to local, regional and national buyers alike.
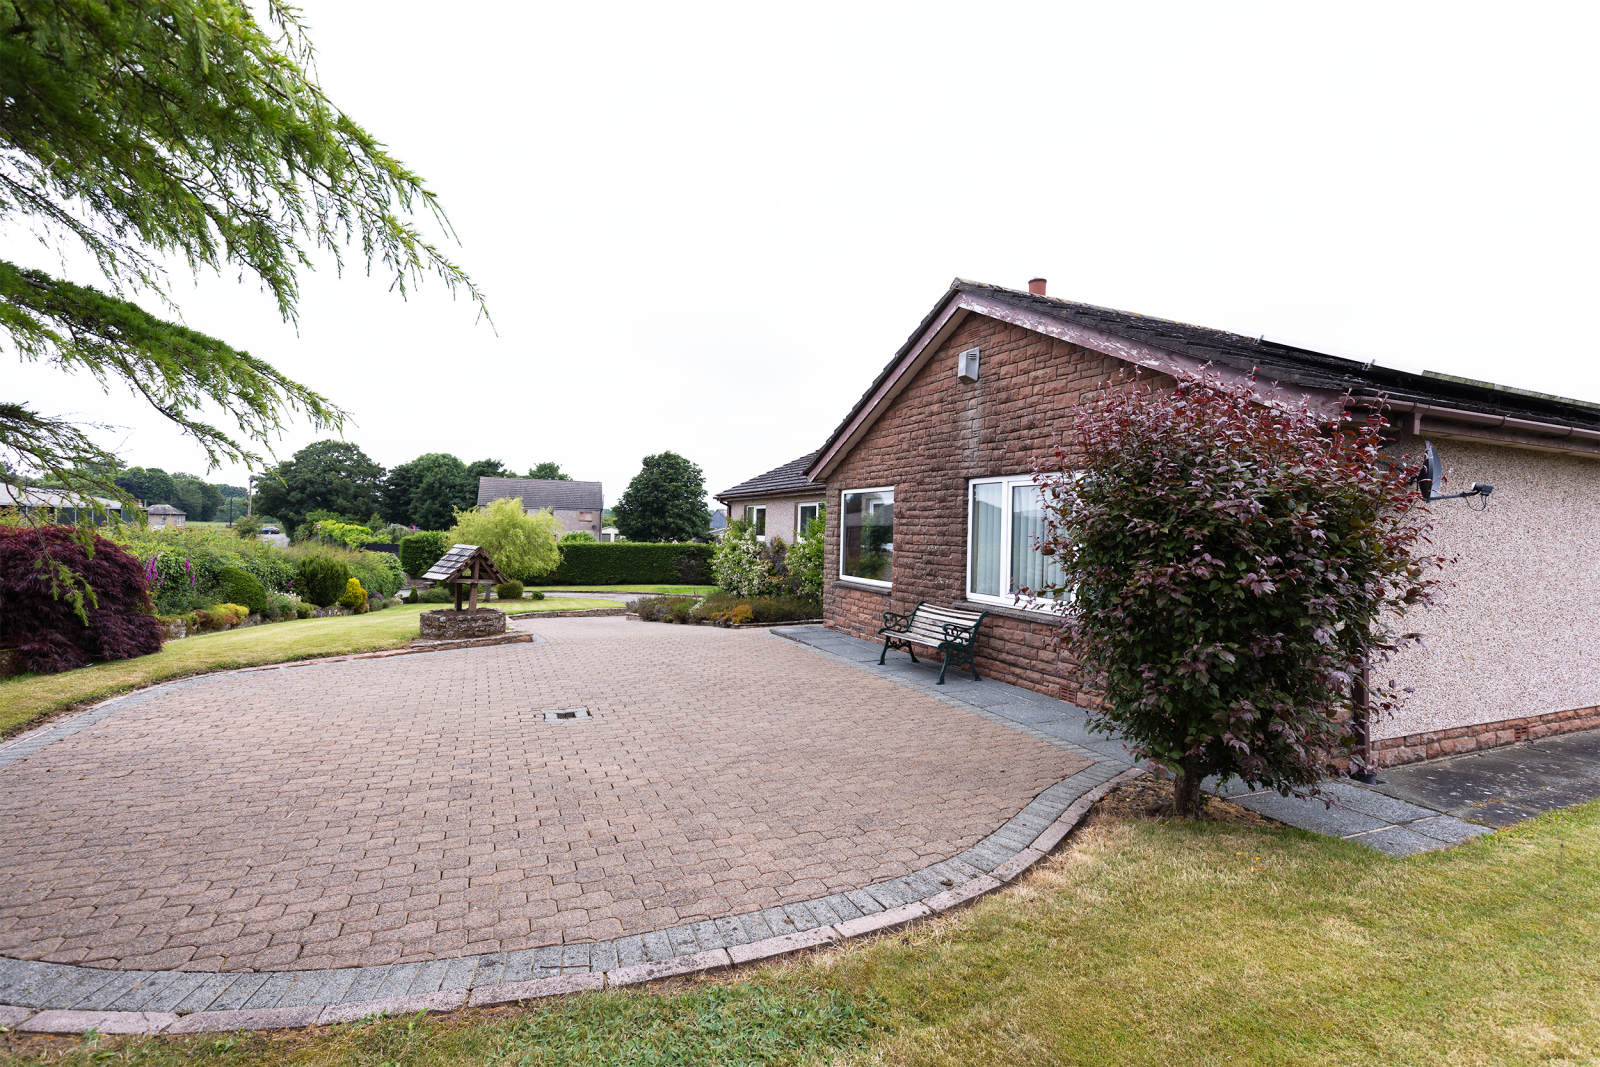
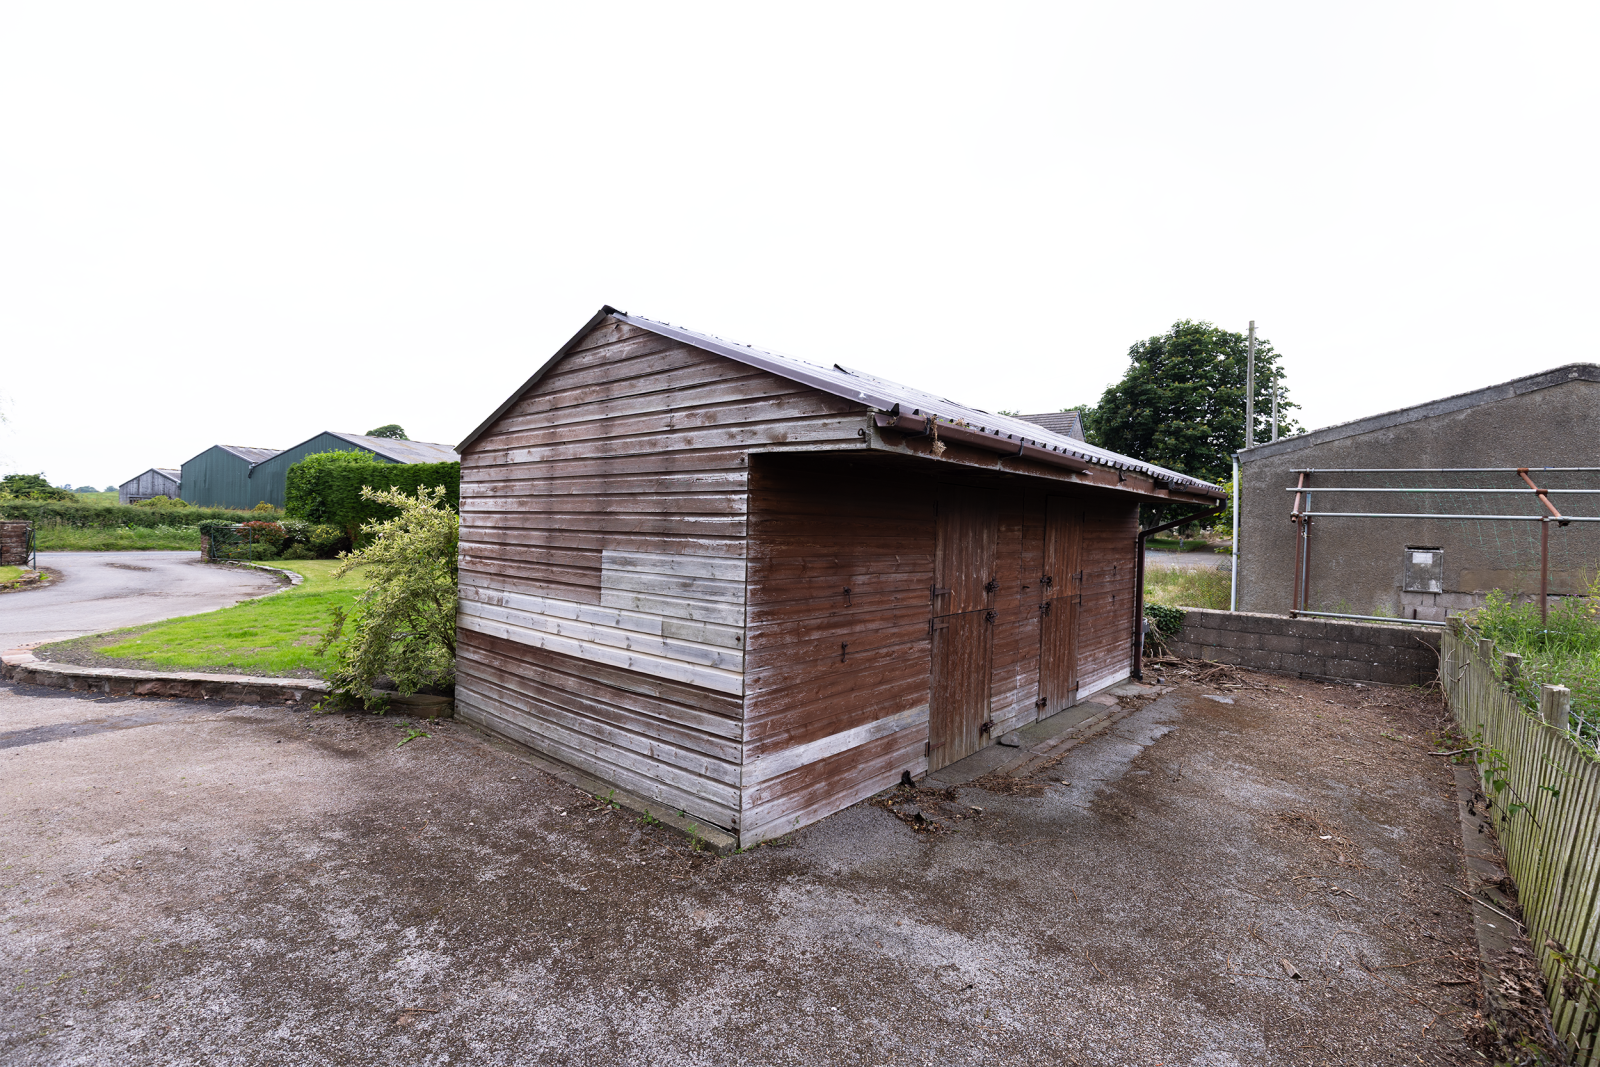
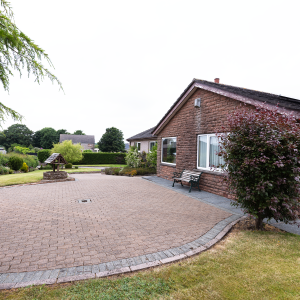
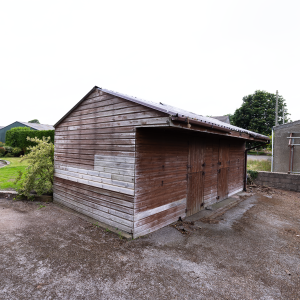
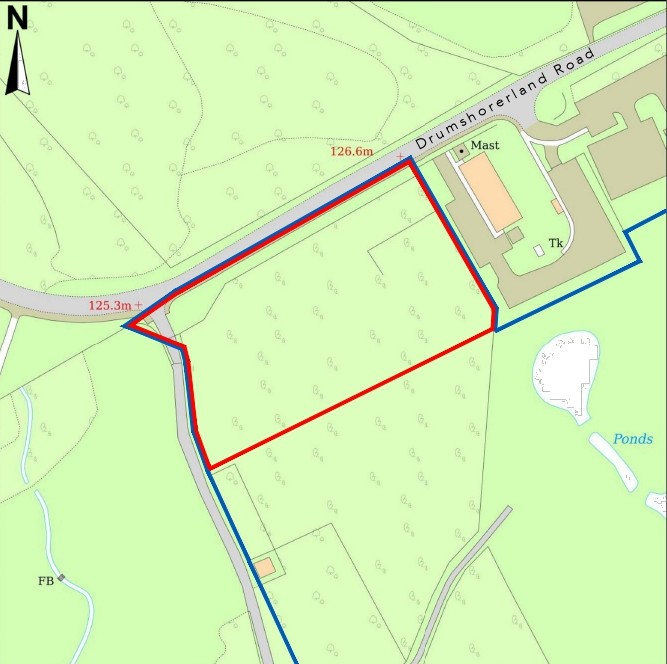
The property benefits from a generous tarmaced parking area, plus block paved driveway to the front door. The gardens are predominantly laid to lawn with mature borders and shrubs and well-developed hedge to maintain privacy. There is a patio area to the rear of the property enabling seating area and BBQ space, ideal for entertaining and enjoying the surrounding outlook. In addition, there is a timber stable with profile sheet roof providing tack room and stable. The land extends to approximately 0.19 acres.
Ground floor
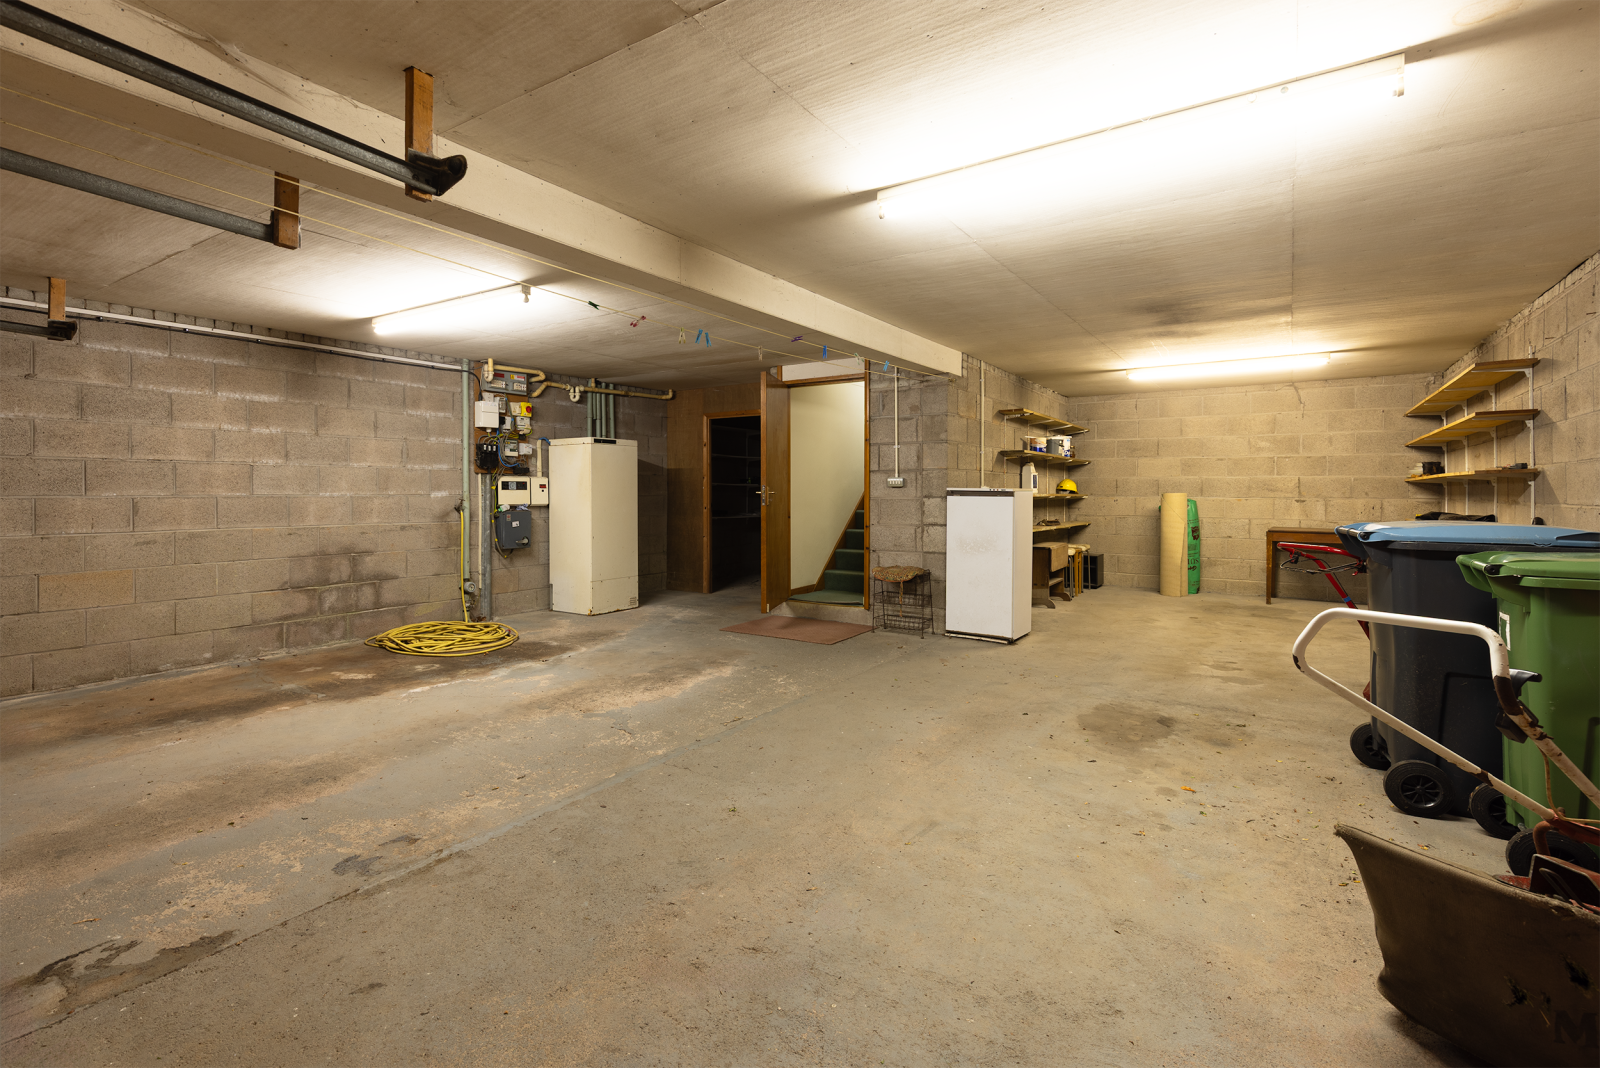
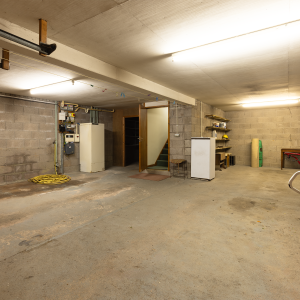
Large garage to accommodate three cars, with double up and over doors, ample internal shelving, plus lock up store.
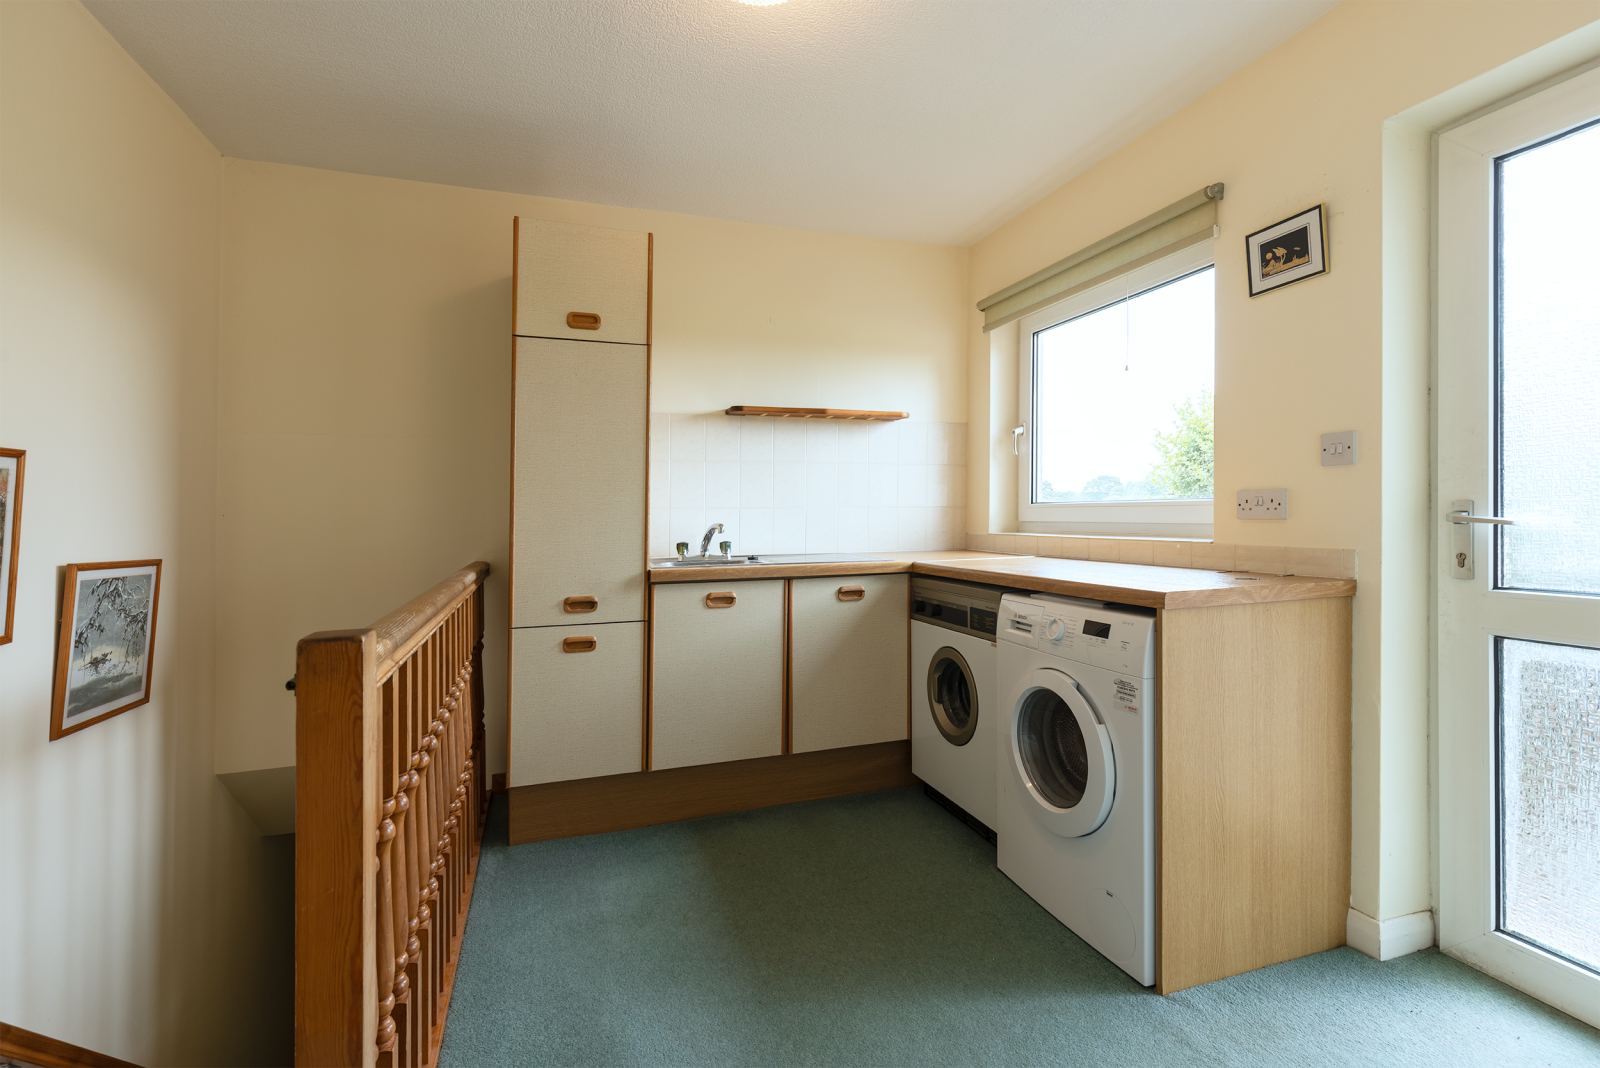
Utility
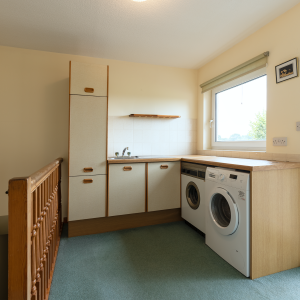
Fitted base units and storage cupboard, sink, washing machine and dryer. Part tiled, window and external door with frosted glass to the side of the property.
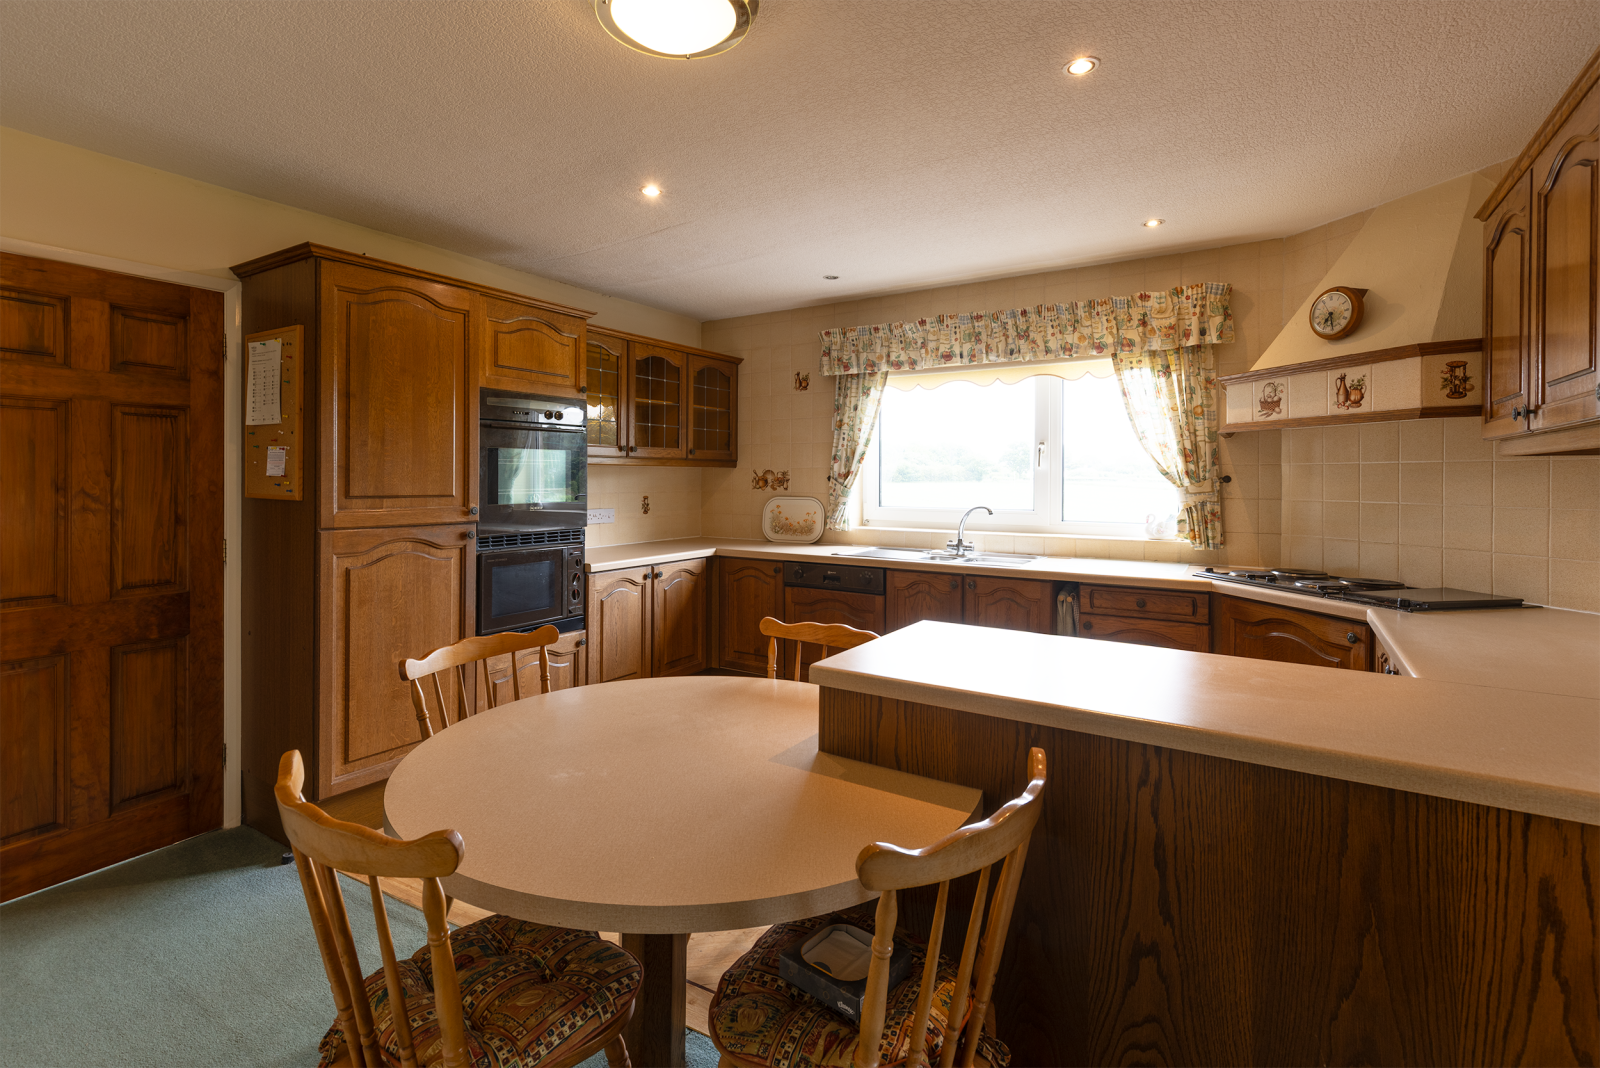
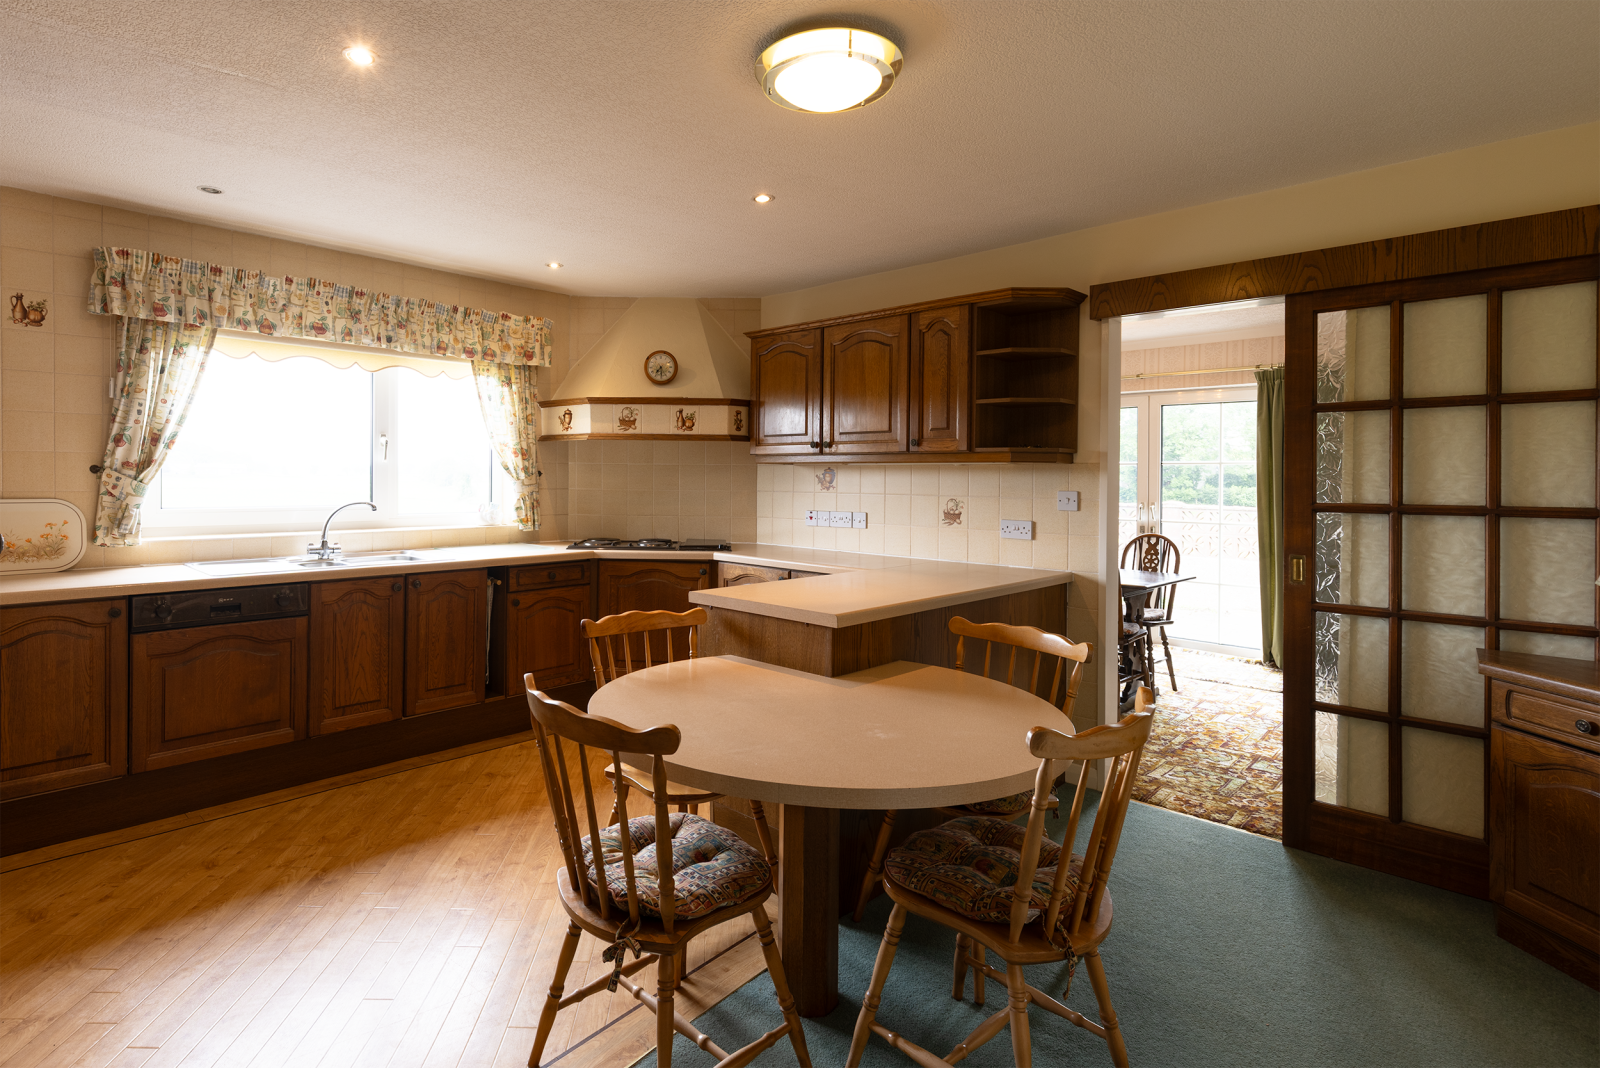
Kitchen/Diner
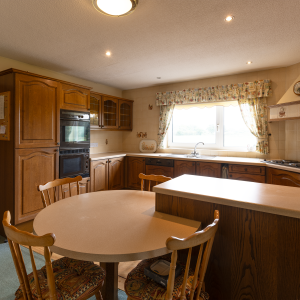
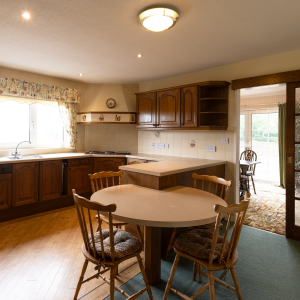
The Kitchen is open plan with an informal dining area, great for entertaining. Offering a range of wall and base units, one and a half bowl sink and drainer, integrated fridge/freezer, electric cooker and fitted microwave, integrated dishwasher. Ceramic hob and NEFF deep fat fryer with extractor. Tiled walls to the kitchen area, wooden flooring and spotlights over. Dining area with integrated tabletop to match the worktops with seating for a minimum of 4, overhead lighting, carpeted area. Large window to encompass views over adjacent fields.
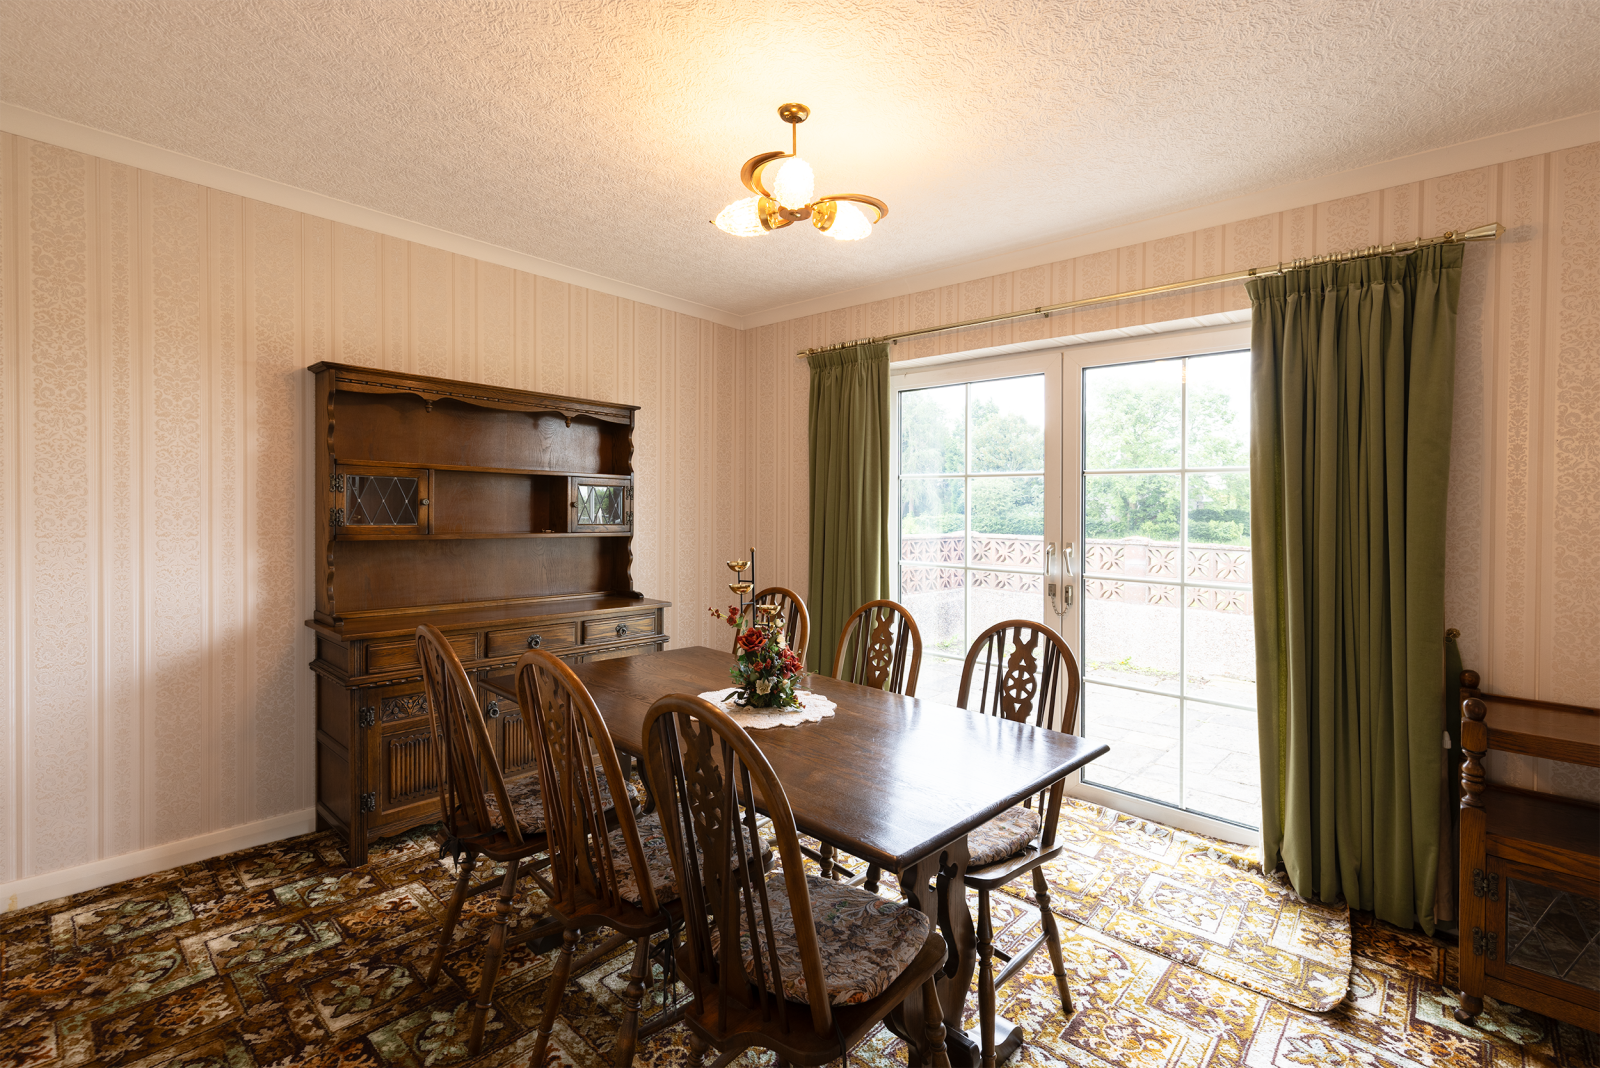
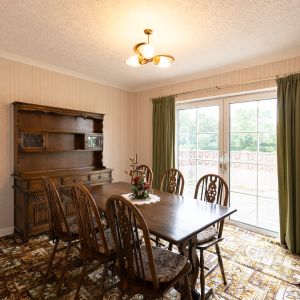
Dining Room
A lovely room with patio doors to the rear onto patio area, great for alfresco dining and BBQ’s. Carpeted throughout, wallpaper and coving, double doors to the sitting room.
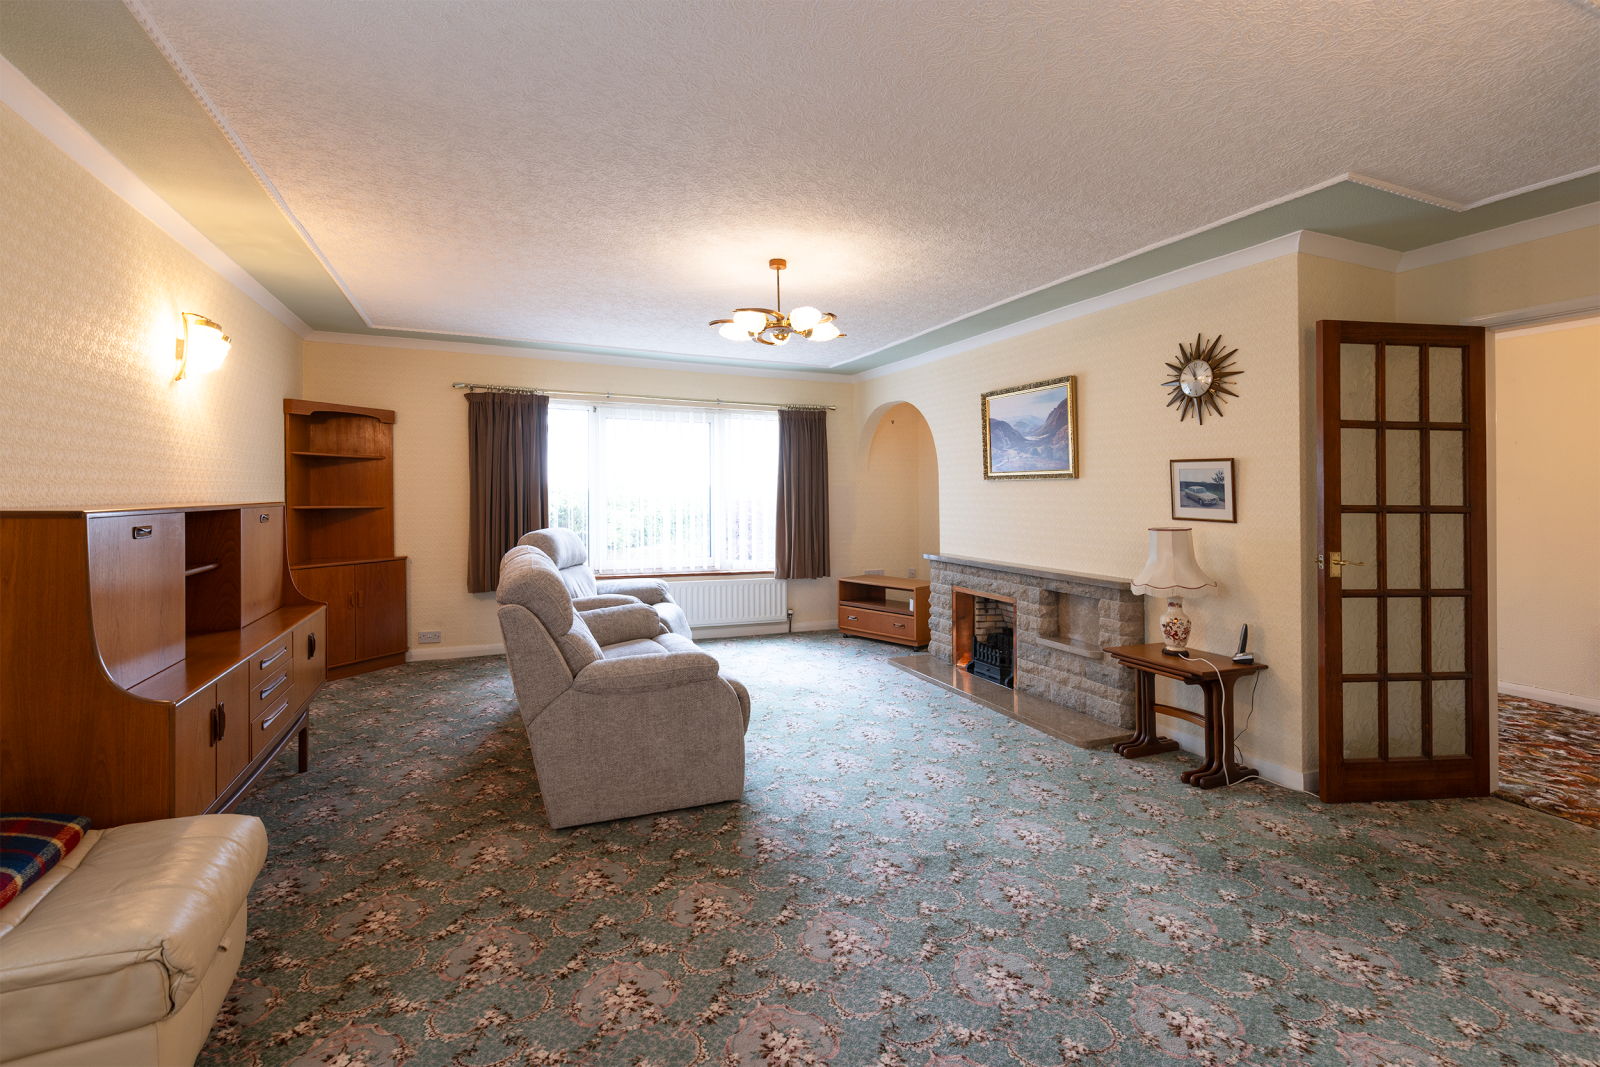
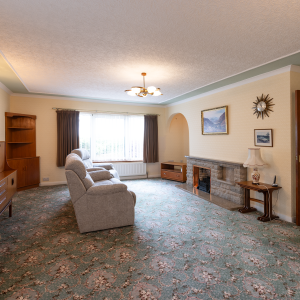
Sitting Room
A large room with windows to the rear and side of the property. Central stone fireplace with gas fire, marble effect hearth and mantle piece. Recessed feature with archway. Carpeted throughout with paper to the walls and ceiling, decorative coving. Two radiators.
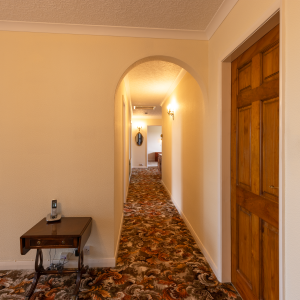
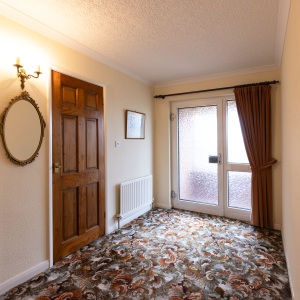
Hallway
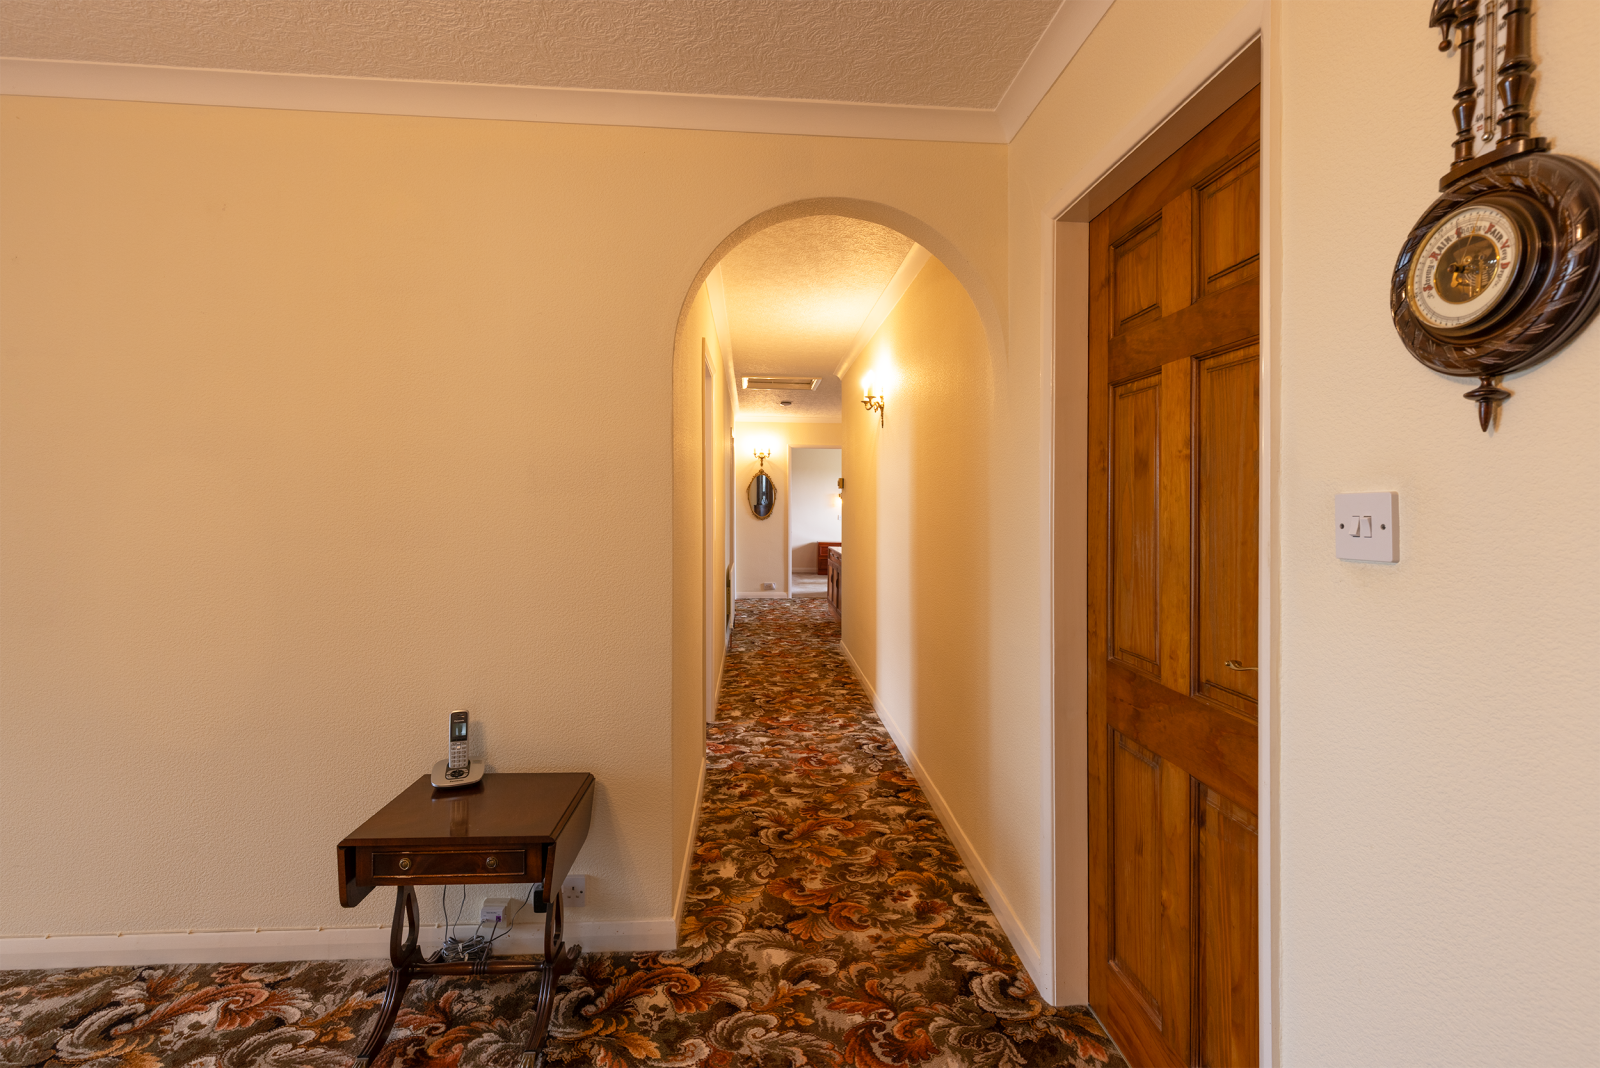
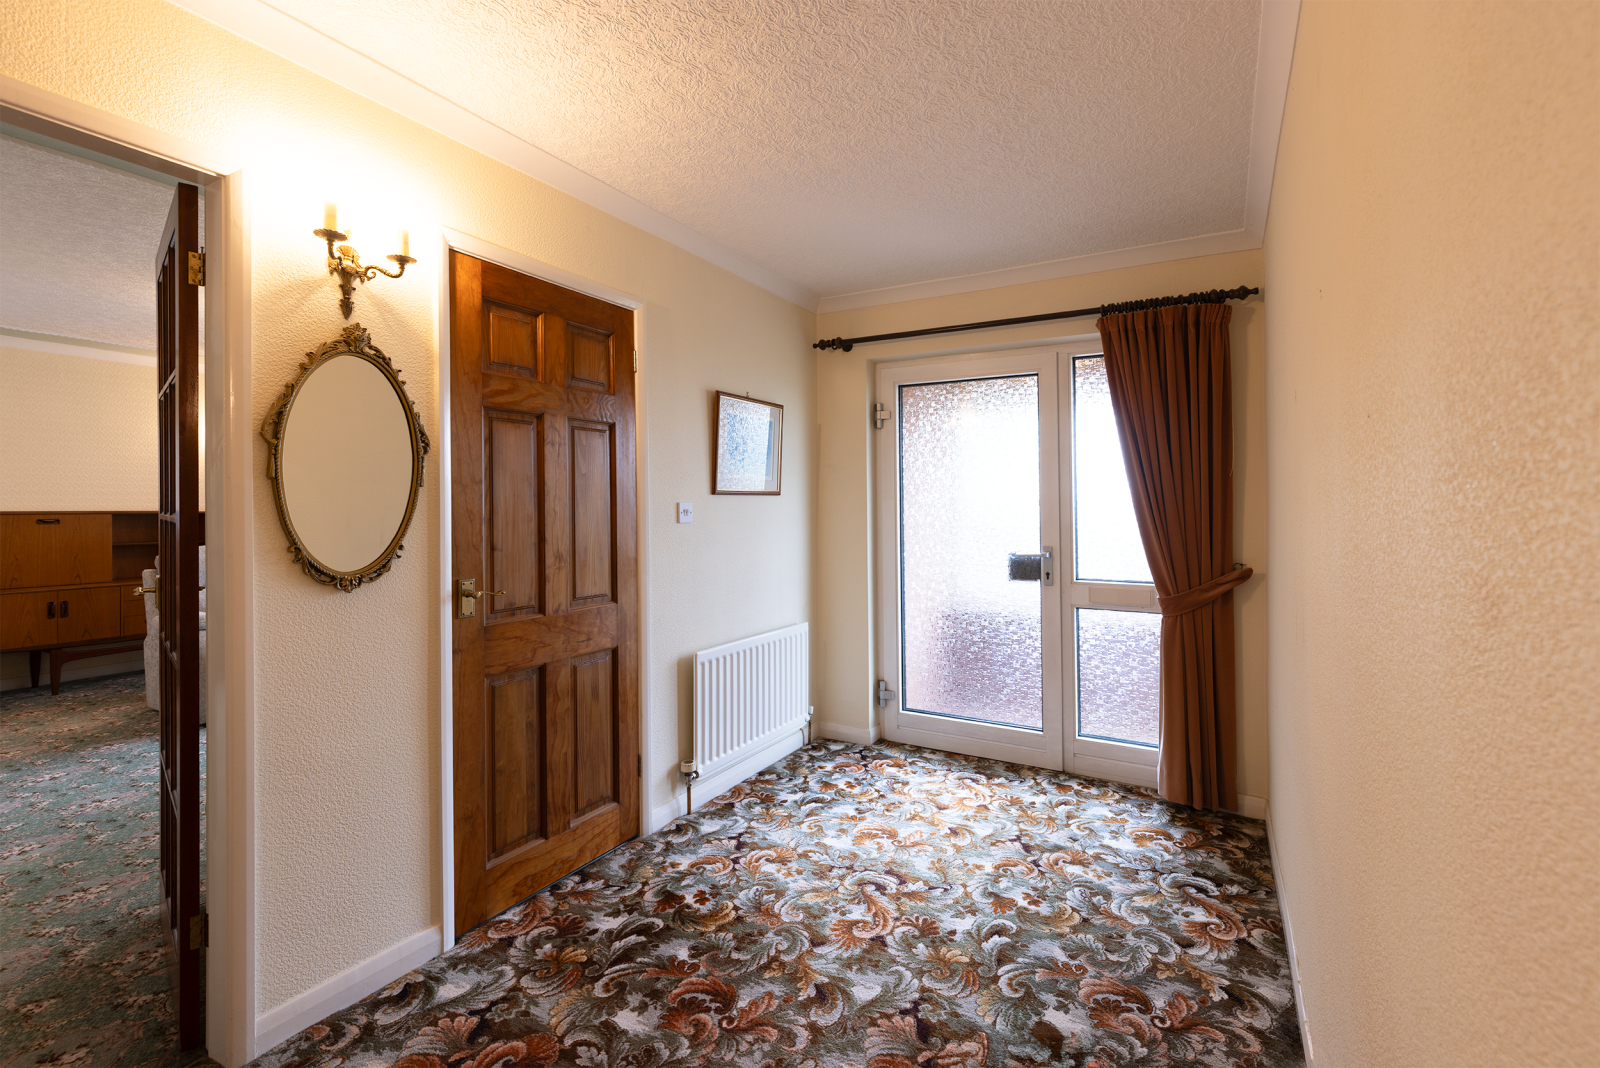
Reception area leading to frosted glass door to the side of the property leading to covered Porch, with sandstone flags double glazed window and light.
Internal store cupboard off the hallway with shelves and clothes rail.
Bedroom 1
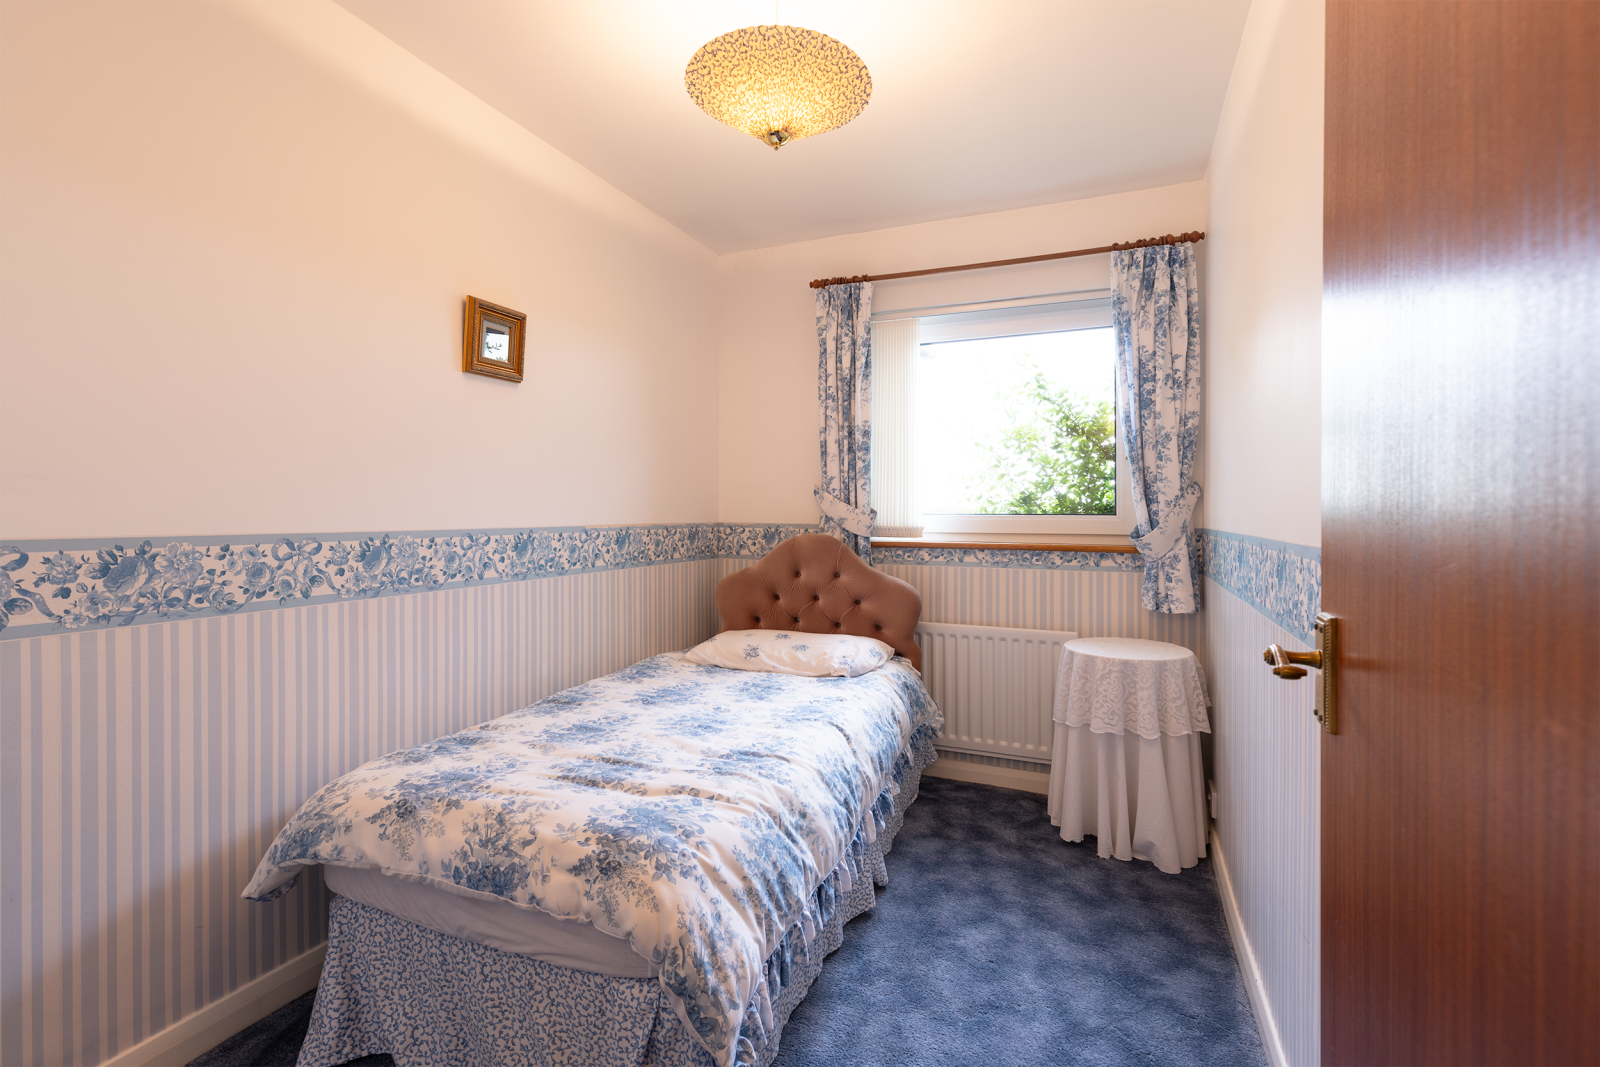
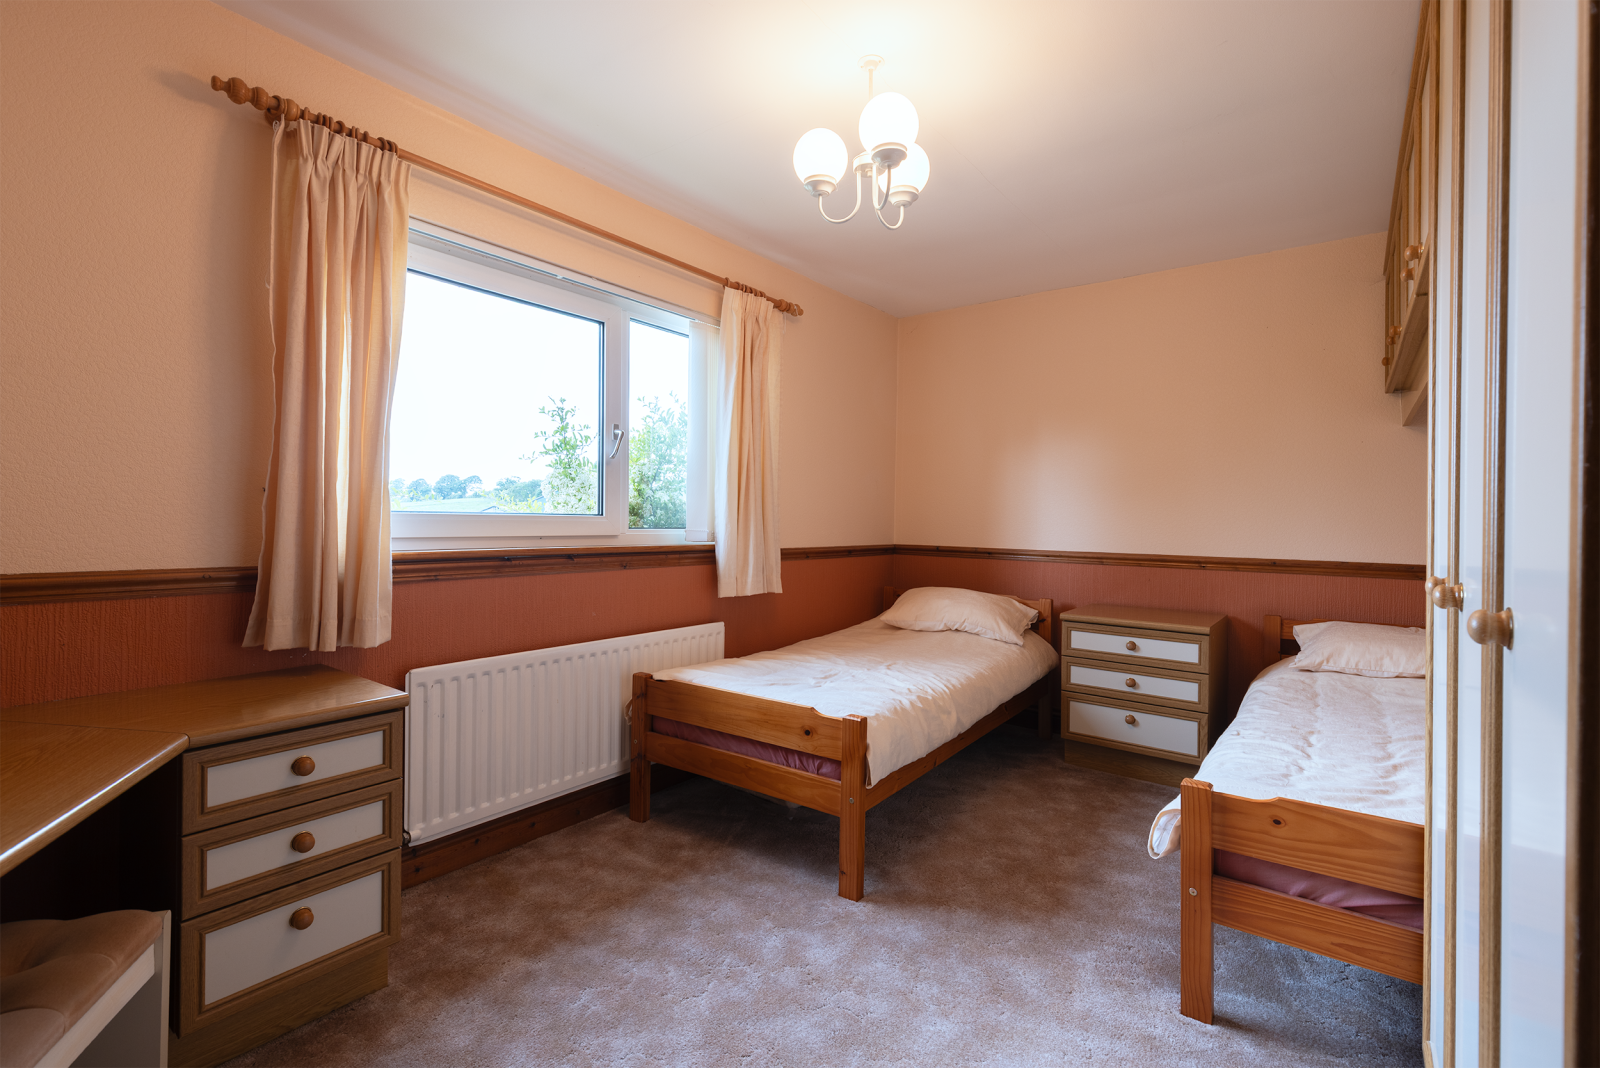
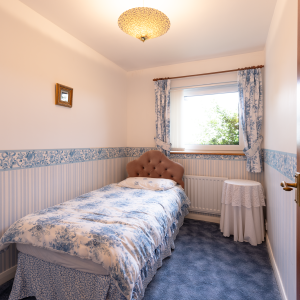
Single bedroom/office part wallpaper part painted, carpet, radiator.
Bedroom 2
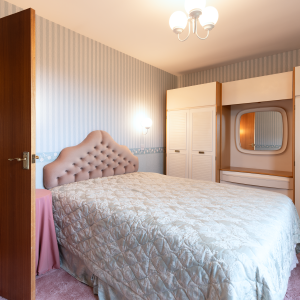
Double bedroom, carpet, radiator, wallpaper and painted, central ceiling light and wall lights.
Bedroom 3
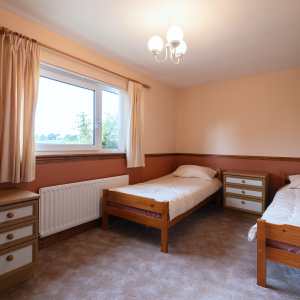
Double bedroom with fitted furniture, carpeted, painted, radiator.
Master Bedroom
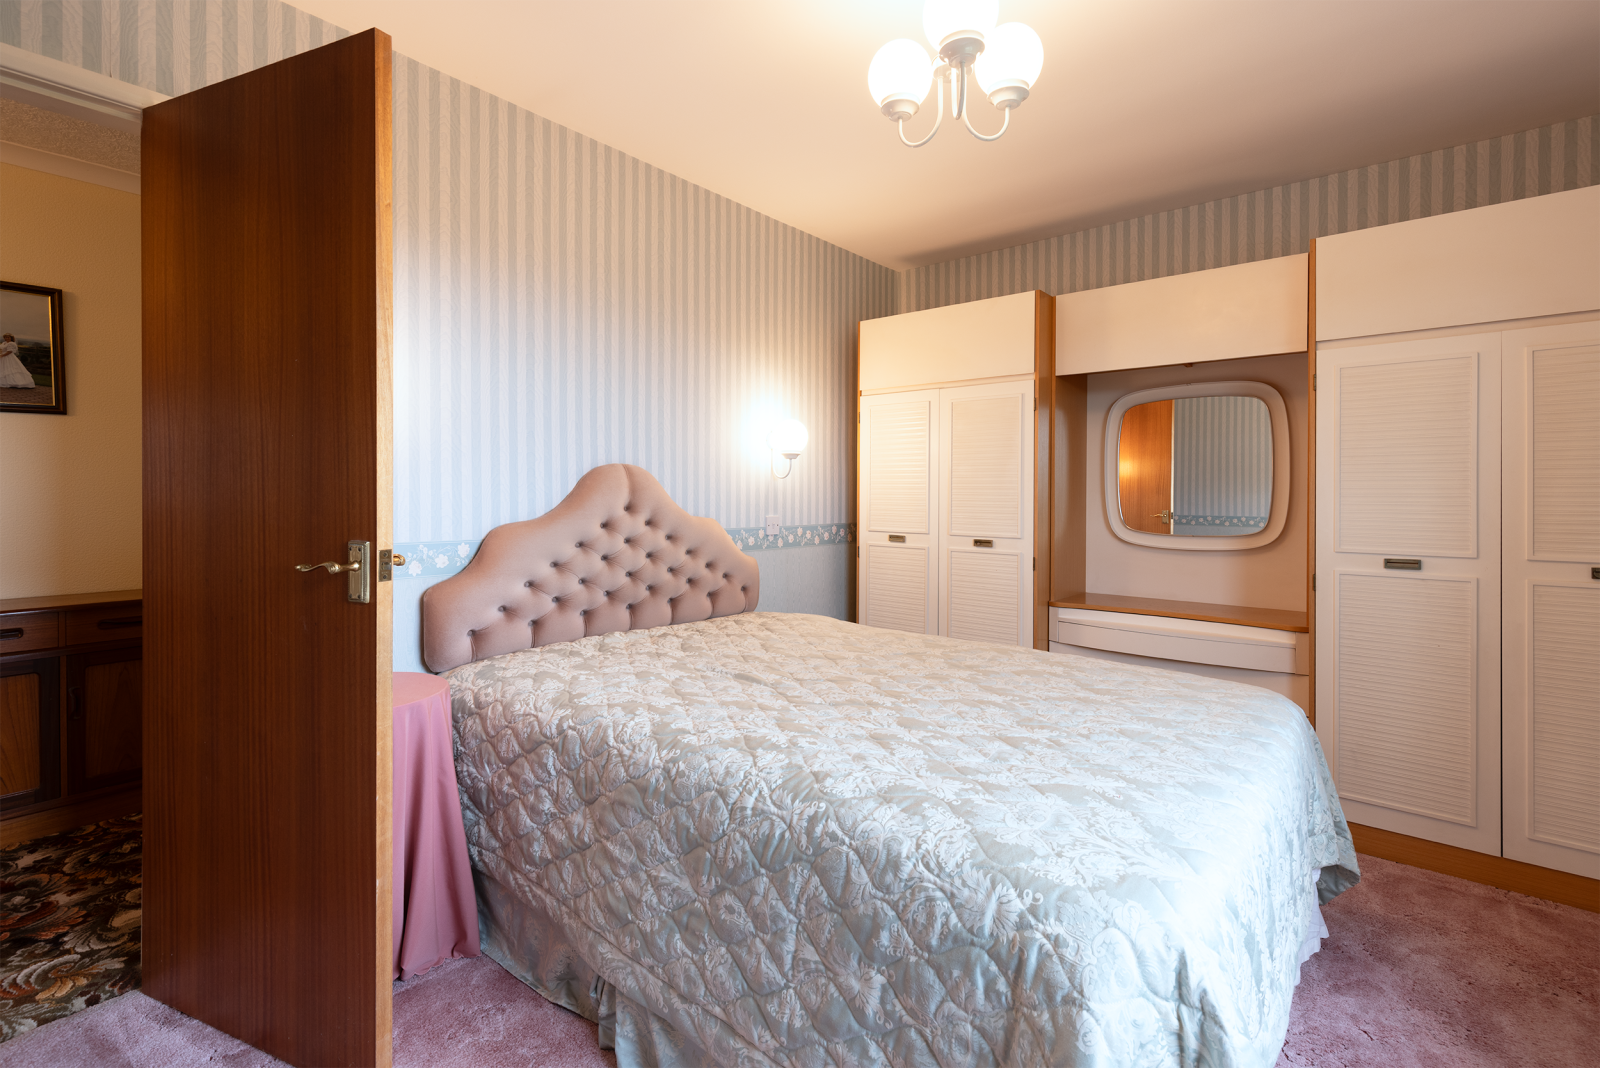
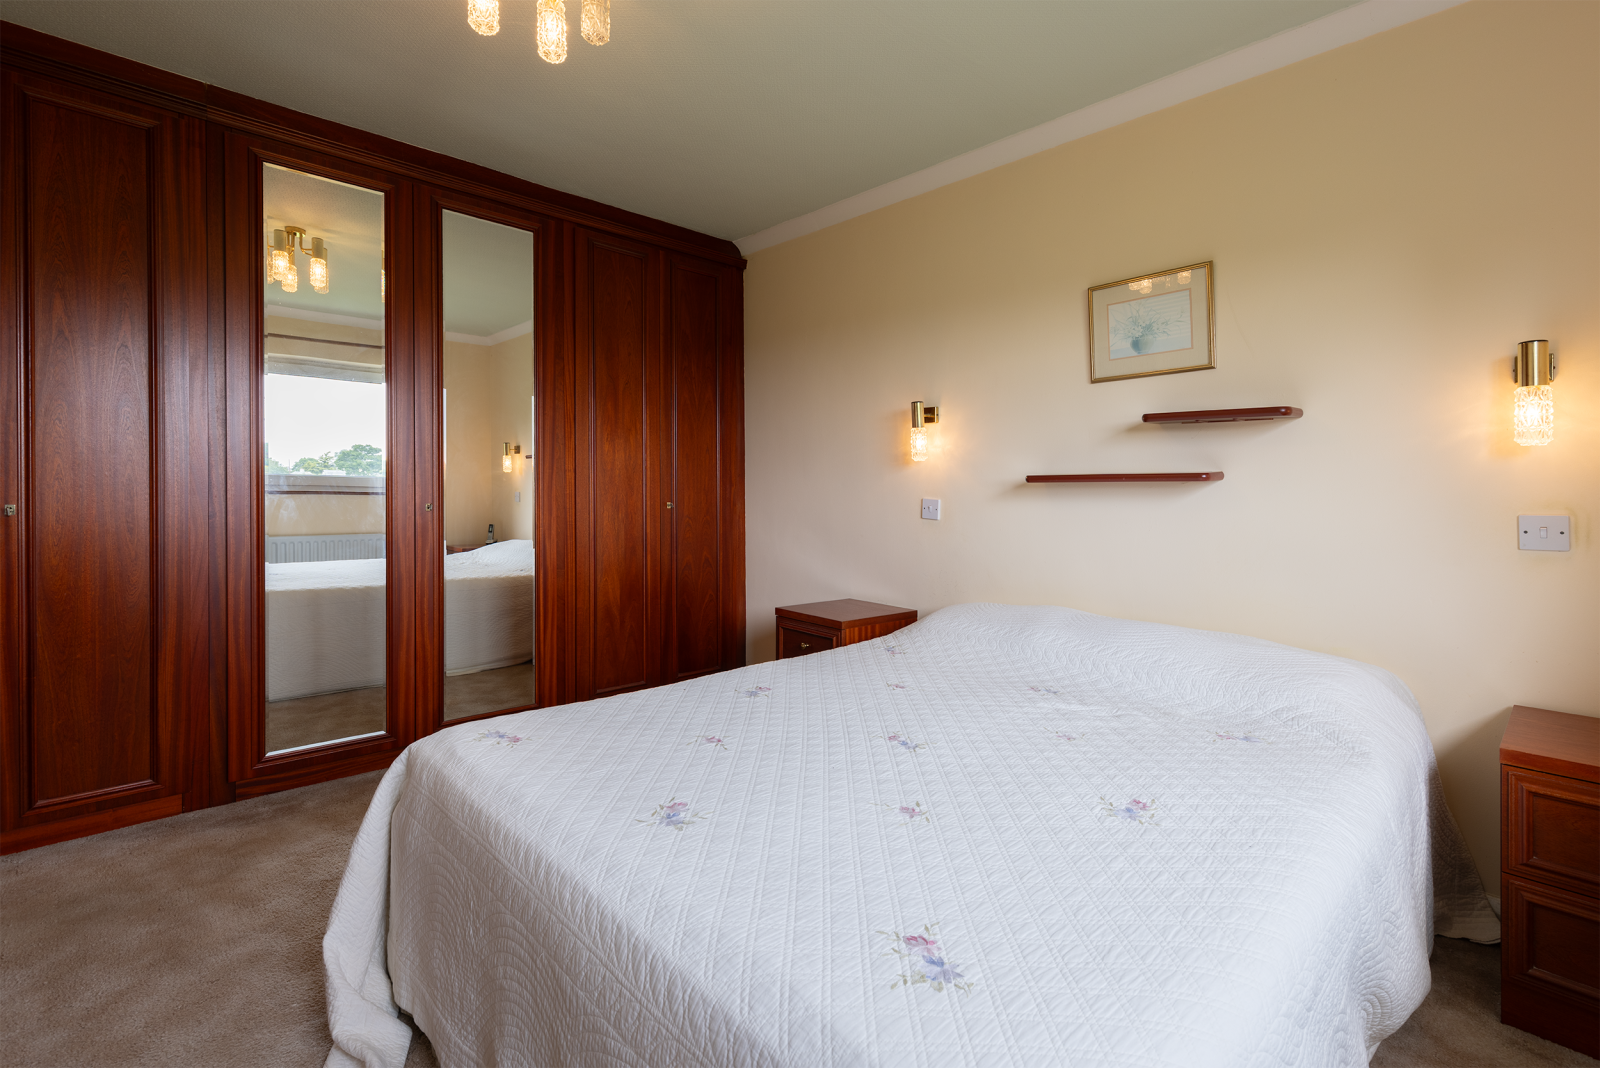
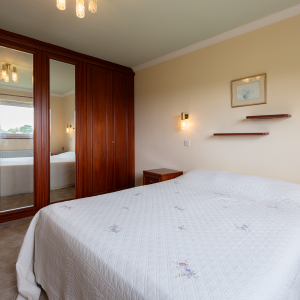
Double bedroom with fitted wardrobes and dressing table, carpeted, painted walls, papered ceiling, central light and wall lights, radiator.
Bathroom
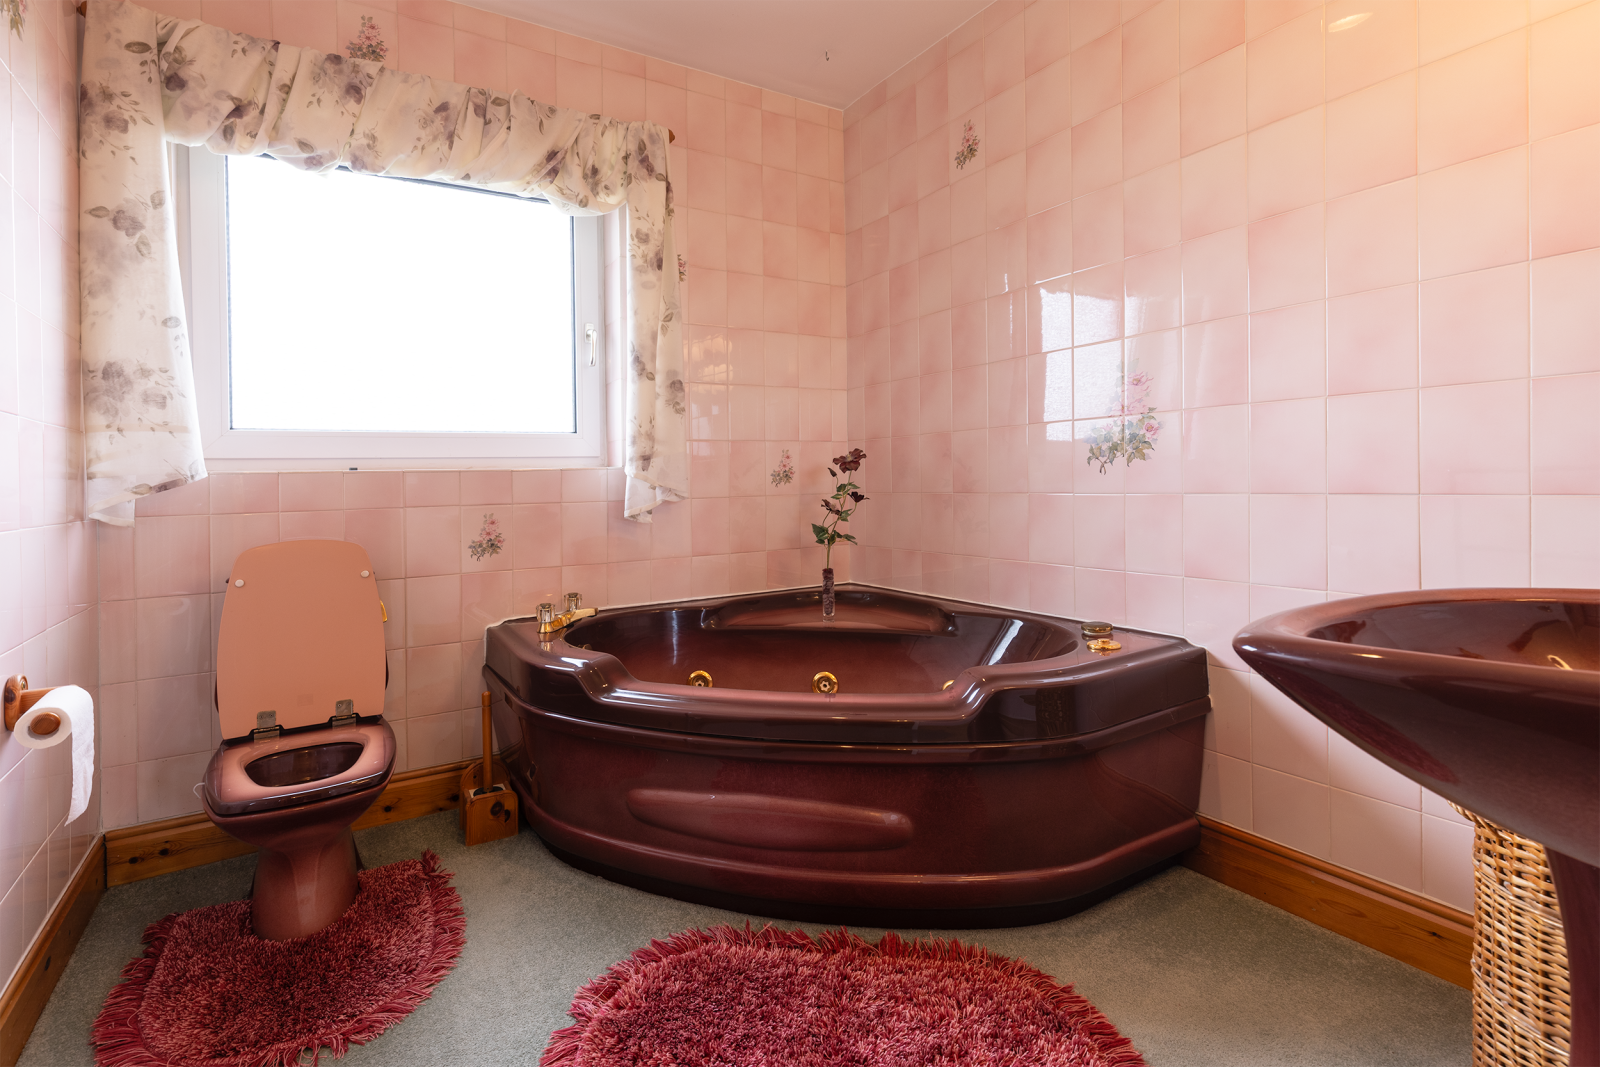
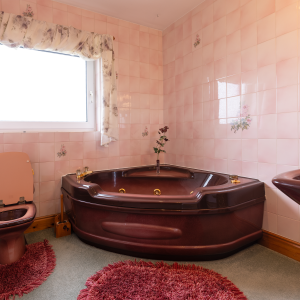
Corner jacuzzi bath, WC, sink with mirror over and light, towel rail, frosted window, central light, fully tiled throughout, carpet.
Shower Room
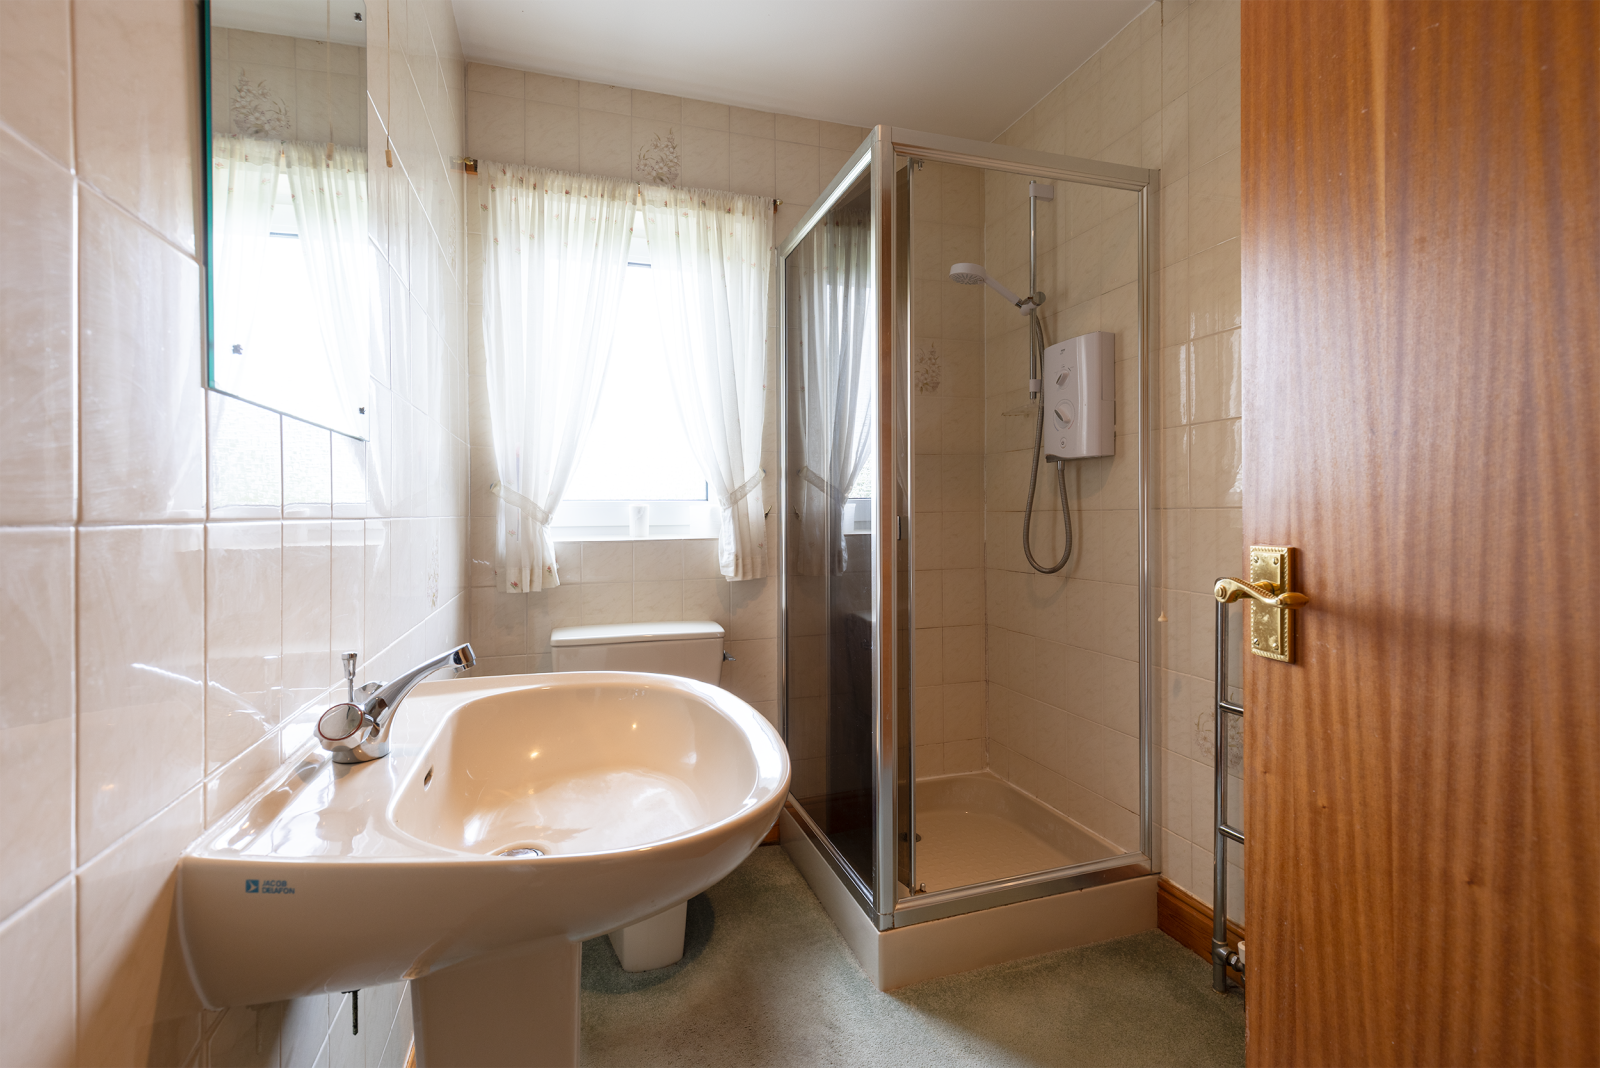
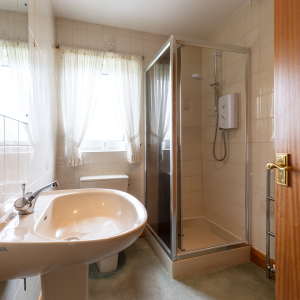
Mira electric shower, WC, sink, towel rail, storage cupboard with hot water cylinder, frosted window, tiled throughout, painted ceiling, central light, carpet.
Outside Space
The property benefits from a generous tarmaced parking area, plus block paved driveway to the front door. The gardens are predominantly laid to lawn with mature borders and shrubs and well-developed hedge to maintain privacy. There is a patio area to the rear of the property enabling seating area and BBQ space, ideal for entertaining and enjoying the surrounding outlook. In addition, there is a timber stable with profile sheet roof providing tack room and stable.
Land
The land extends to approximately 0.19 acres of permanent pasture bounded by a post and wire fence.
Services
The property benefits from mains electricity and water. A new Marsh Gravity 6 person Treatment Plant has just been installed. There is an electric heating system with boiler and hot water cylinder plus a gas fire which uses LPG bottles. There are PV solar panels installed which feed directly to the grid, generating a modest income – further details available on request.
Method of sale & guide price
Offers for the property as a whole are sought in the region of £450,000
NEW